
142 Steppe Way, Garner, NC 27529
Local realty services provided by:CENTURY 21 New Beginnings
142 Steppe Way,Garner, NC 27529
$419,900
- 4 Beds
- 3 Baths
- 2,438 sq. ft.
- Single family
- Active
Upcoming open houses
- Sat, Sep 1912:00 pm - 05:00 pm
- Sun, Sep 2002:00 pm - 05:00 pm
- Sat, Sep 2612:00 pm - 05:00 pm
- Sun, Sep 2702:00 pm - 05:00 pm
Listed by: ann barefoot, gus nystrom
Office: eastwood construction llc.
MLS#:10173022
Source:RD
Price summary
- Price:$419,900
- Price per sq. ft.:$172.23
- Monthly HOA dues:$65
About this home
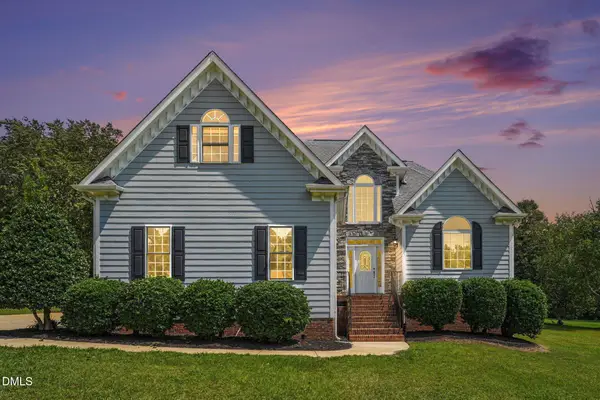
100% financing available! MOVE-IN-READY NOW! Welcome home to the charming 2 story Cypress plan at Ford Meadows. This stunning home offers a guest suite on the main level along with a bright an office downstairs, and open floorplan. Heading upstairs you'll be greeted by a expansive loft, two secondary bedrooms, full bath, laundry room, and a luxurious primary suite featuring oversized shower in master bathroom with frameless glass door. HOA includes community playground, pickleball courts, dog park, and picnic area. Builder participates in the HERS builder program with a high energy efficiency score of 77.
Contact an agent
Home facts
- Year built:2026
- Subdivision & Development:Ford Meadows
- Listing ID #:10173022
- Added:97 day(s) ago
- Updated:September 16, 2026 at 12:00 AM
Rooms and interior
- Bedrooms:4
- Total bathrooms:3
- Full bathrooms:3
- Rooms Total:9
- Flooring:Carpet, Luxury Vinyl
- Bathrooms Description:Bathtub/Shower Combination, Double Vanity, Separate Shower, Walk-In Shower, Water Closet
- Kitchen Description:Dishwasher, Disposal, Gas Water Heater, Microwave, Plumbed For Ice Maker, Range, Stainless Steel Appliance(s)
- Living area:2,438 sq. ft.
Heating and cooling
- Cooling:Ceiling Fan(s), Central Air, Electric, Heat Pump, Zoned
- Heating:Forced Air, Natural Gas, Zoned
- Central air:Yes
Structure and exterior
- Roof:Architectural Shingle
- Year built:2026
- Building area:2,438 sq. ft.
- Lot area:0.13 Acres
- Lot Features:Cleared, Corners Marked, Interior Lot, Landscaped, Open Lot
- Architectural Style:Transitional
- Construction Materials:Radiant Barrier, Vertical Siding, Vinyl Siding
- Exterior Features:Front Porch, Patio, Rain Gutters
- Foundation Description:Slab
- Levels:Two
Schools
- High school:Johnston - Cleveland High School
- Middle school:Johnston - Cleveland Middle
- Elementary school:Johnston - West View Elementary
Utilities
- Water:Public
- Sewer:Public Sewer
Finances and disclosures
- Price:$419,900
- Price per sq. ft.:$172.23
- Tax amount:$603
Features and amenities
- Laundry features:Electric Dryer Hookup, Laundry Room, Upper Level
- Amenities:Screens
Parking
- Total parking spaces:2
- Parking description:Concrete, Driveway, Garage, Garage Door Opener, Garage Faces Front
- Garage:Yes
- Garage spaces:2
 Listings marked with a Doorify MLS icon are provided courtesy of the Doorify MLS, of North Carolina, Internet Data Exchange Database. Brokers make an effort to deliver accurate information, but buyers should independently verify any information on which they will rely in a transaction. The listing broker shall not be responsible for any typographical errors, misinformation, or misprints, and they shall be held totally harmless from any damages arising from reliance upon this data. This data is provided exclusively for consumers’ personal, non-commercial use. Copyright 2026 Doorify MLS of North Carolina. All rights reserved. RD Member Broker: Ellisha Mayers
New listings near 142 Steppe Way
- Coming Soon
 $349,999Coming Soon3 beds 3 baths1,942 sq. ft.
201 Villavista Trace, Garner, NC 27529
MLS# 10191813Listed by: TAYLOR MORRISON OF CAROLINAS, - Coming Soon
 $359,999Coming Soon4 beds 4 baths2,105 sq. ft.
201 Villavista Trace, Garner, NC 27529
MLS# 10191818Listed by: TAYLOR MORRISON OF CAROLINAS, - Coming Soon
 $374,999Coming Soon4 beds 4 baths2,105 sq. ft.
201 Villavista Trace, Garner, NC 27529
MLS# 10191781Listed by: TAYLOR MORRISON OF CAROLINAS, - Coming Soon
 $587,000Coming Soon3 beds 3 baths2,570 sq. ft.
5312 Serather Court, Garner, NC 27529
MLS# 10191084Listed by: LONG & FOSTER REAL ESTATE INC/TRIANGLE EAST - New
 $264,000Active3 beds 3 baths1,462 sq. ft.
123 Wood Aster Way, Garner, NC 27529
MLS# 10192755Listed by: CLAYTON PROPERTIES GROUP INC - New
 $370,000Active4 beds 3 baths1,822 sq. ft.
2108 Vandora Springs Road, Garner, NC 27529
MLS# 10192739Listed by: RALEIGH REALTY INC. - New
 $398,000Active3 beds 2 baths1,614 sq. ft.
1004 Edgebrook Drive, Garner, NC 27529
MLS# 10192697Listed by: HODGE & KITTRELL SOTHEBY'S INT - New
 $665,000Active4 beds 3 baths3,489 sq. ft.
109 Chapel Fields Lane, Garner, NC 27529
MLS# 10192665Listed by: LANDSHOP REALTY INC - New
 $389,990Active3 beds 3 baths2,025 sq. ft.
341 Golden Trace Drive, Garner, NC 27529
MLS# 10192619Listed by: LENNAR CAROLINAS LLC - New
 $454,990Active5 beds 4 baths2,881 sq. ft.
413 Cedar Barn Lane, Garner, NC 27529
MLS# 10192624Listed by: LENNAR CAROLINAS LLC


Protect your home and budget from life's surprises with an Assurant Home Warranty, backed by a partner that supports you through every step of homeownership. Explore Plans.
©2026 Century 21 Real Estate LLC. All rights reserved. CENTURY 21®, the CENTURY 21 Logo and C21® are service marks owned by Century 21 Real Estate LLC. Century 21 Real Estate LLC fully supports the principles of the Fair Housing Act and the Equal Opportunity Act. Each office is independently owned and operated. Listing information is deemed reliable but not guaranteed accurate.