
146 Kyndallee Lane, Garner, NC 27529
Local realty services provided by:CENTURY 21 Triangle Group
146 Kyndallee Lane,Garner, NC 27529
$489,500
- 4 Beds
- 3 Baths
- 2,886 sq. ft.
- Single family
- Active
Listed by: linsey dale, molly a eiloni
Office: htr southern properties
MLS#:10177047
Source:RD
Price summary
- Price:$489,500
- Price per sq. ft.:$169.61
- Monthly HOA dues:$48.33
About this home
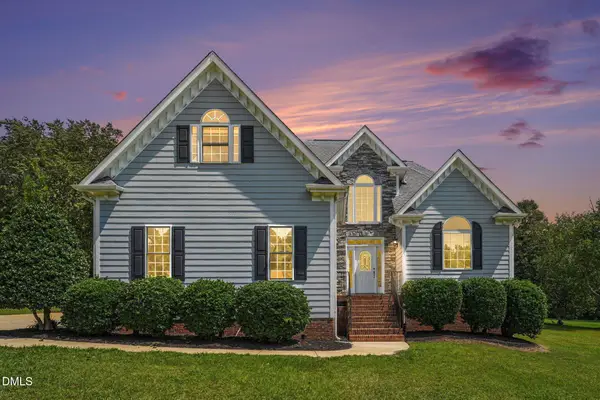
This 2,886 sq ft home with 4 beds/3 full baths is tucked away in a quiet corner of the desirable Kyndal subdivision. This home gives you the best of both worlds!!!! A peaceful setting with quick access to everything you need! Situated on a spacious .31 acre lot, this 1.5-story home offers a flexible layout with 3 beds and 2 full baths on the main level and upstairs you'll find a private bedroom, full bath, and an oversized bonus room that's perfect for a playroom, media room, home office, or guest retreat! The open living area features tall ceilings and a cozy gas fireplace creating a space that's perfect for everyday living or entertaining. The kitchen includes an electric cooktop, peninsula island and overlooks the main living area so you're always part of the conversation. Step outside to the large screened porch to drink your coffee in the morning! This home is conveniently located from Raleigh and Garner with easy access to NC-42, US-70, and I-40, you'll love being close to White Oak Shopping Center, Garner Town Square, Timber Crossings, restaurants, grocery stores, and everyday conveniences. If you've been looking for a home with space, a functional floor plan, and an unbeatable location, this one is ready to welcome you home!...
Contact an agent
Home facts
- Year built:2017
- Subdivision & Development:Kyndal
- Listing ID #:10177047
- Added:75 day(s) ago
- Updated:September 12, 2026 at 03:45 PM
Rooms and interior
- Bedrooms:4
- Total bathrooms:3
- Full bathrooms:3
- Rooms Total:9
- Flooring:Carpet, Hardwood
- Bathrooms Description:Double Vanity
- Kitchen Description:Electric Cooktop, Ice Maker, Microwave, Refrigerator
- Living area:2,886 sq. ft.
Heating and cooling
- Cooling:Ceiling Fan(s), Central Air
- Central air:Yes
Structure and exterior
- Roof:Shingle
- Year built:2017
- Building area:2,886 sq. ft.
- Lot area:0.31 Acres
- Architectural Style:Craftsman
- Construction Materials:Vinyl Siding
- Exterior Features:Porch, Rear Porch, Screened
- Levels:One and One Half
Schools
- High school:Johnston - Cleveland High School
- Middle school:Johnston - Cleveland Middle
- Elementary school:Johnston - Cleveland Elementary
Utilities
- Water:Public
- Sewer:Public Sewer
Finances and disclosures
- Price:$489,500
- Price per sq. ft.:$169.61
- Tax amount:$3,193
Features and amenities
- Laundry features:Laundry Room, Main Level
- Amenities:Blinds
Parking
- Garage:Yes
- Garage spaces:2
 Listings marked with a Doorify MLS icon are provided courtesy of the Doorify MLS, of North Carolina, Internet Data Exchange Database. Brokers make an effort to deliver accurate information, but buyers should independently verify any information on which they will rely in a transaction. The listing broker shall not be responsible for any typographical errors, misinformation, or misprints, and they shall be held totally harmless from any damages arising from reliance upon this data. This data is provided exclusively for consumers’ personal, non-commercial use. Copyright 2026 Doorify MLS of North Carolina. All rights reserved.
New listings near 146 Kyndallee Lane
- Coming Soon
 $349,999Coming Soon3 beds 3 baths1,942 sq. ft.
201 Villavista Trace, Garner, NC 27529
MLS# 10191813Listed by: TAYLOR MORRISON OF CAROLINAS, - Coming Soon
 $359,999Coming Soon4 beds 4 baths2,105 sq. ft.
201 Villavista Trace, Garner, NC 27529
MLS# 10191818Listed by: TAYLOR MORRISON OF CAROLINAS, - Coming Soon
 $374,999Coming Soon4 beds 4 baths2,105 sq. ft.
201 Villavista Trace, Garner, NC 27529
MLS# 10191781Listed by: TAYLOR MORRISON OF CAROLINAS, - Coming Soon
 $587,000Coming Soon3 beds 3 baths2,570 sq. ft.
5312 Serather Court, Garner, NC 27529
MLS# 10191084Listed by: LONG & FOSTER REAL ESTATE INC/TRIANGLE EAST - Open Sun, 1 to 5pmNew
 $344,990Active3 beds 3 baths1,955 sq. ft.
372 Abbots Mill Drive, Raleigh, NC 27603
MLS# 10192363Listed by: PULTE HOME COMPANY LLC - New
 $234,500Active3 beds 2 baths1,304 sq. ft.
112 Julio Lane, Garner, NC 27529
MLS# 10192374Listed by: THE INTERNATIONAL REAL ESTATE - New
 $295,000Active3 beds 2 baths1,103 sq. ft.
208 Crosspine Drive, Raleigh, NC 27603
MLS# 10192263Listed by: REAL BROKER, LLC - New
 $374,000Active3 beds 3 baths1,625 sq. ft.
1495 Miriam Avenue, Garner, NC 27529
MLS# 10192186Listed by: COLDWELL BANKER HPW - New
 $299,900Active3 beds 3 baths1,533 sq. ft.
446 White Oak Ridge Drive, Garner, NC 27529
MLS# 10192243Listed by: HOMETOWNE REALTY - New
 $459,900Active5 beds 3 baths2,693 sq. ft.
227 Sea Cave Lane, Raleigh, NC 27610
MLS# 10192157Listed by: PINECREST RESIDENTIAL


Protect your home and budget from life's surprises with an Assurant Home Warranty, backed by a partner that supports you through every step of homeownership. Explore Plans.
©2026 Century 21 Real Estate LLC. All rights reserved. CENTURY 21®, the CENTURY 21 Logo and C21® are service marks owned by Century 21 Real Estate LLC. Century 21 Real Estate LLC fully supports the principles of the Fair Housing Act and the Equal Opportunity Act. Each office is independently owned and operated. Listing information is deemed reliable but not guaranteed accurate.