
341 Golden Trace Drive, Garner, NC 27529
Local realty services provided by:CENTURY 21 Total Real Estate Solutions
341 Golden Trace Drive,Garner, NC 27529
$389,990
- 3 Beds
- 3 Baths
- 2,025 sq. ft.
- Single family
- Active
Listed by: derrick spencer
Office: lennar carolinas llc.
MLS#:10192619
Source:RD
Price summary
- Price:$389,990
- Price per sq. ft.:$192.59
- Monthly HOA dues:$146
About this home
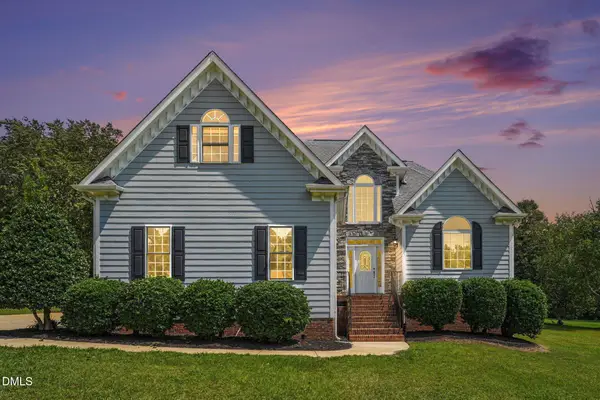
The Cottage Collection brings new single-family homes to the Golden Trace masterplan, nestled among wooded buffers in Garner, NC. Residents will enjoy access to top-tier amenities, including a saltwater pool with an inviting cabana, tot lot and scenic walking trails. Premier shopping and dining are just minutes away at White Oak Crossing, offering everything from big-name retailers and casual dining to a movie theater for the perfect night out. Commutes and travel are made effortless with quick access to I-540E, US-70 and I-40. Downtown Raleigh is just 19 minutes away, and the community is a short 34-minute drive from the famous Research Triangle Park. This new two-story home features a convenient and secluded study on the fist floor off the foyer, while an open-concept layout blends the kitchen, living and dining areas for simple transitions and everyday multitasking. All three bedrooms are located on the second level for optimal comfort and privacy, including a lavish owner's suite at the back of the home with a full bathroom and walk-in closet. Prices, dimensions and features may vary and are subject to change. Photos are for illustrative purposes only....
Contact an agent
Home facts
- Year built:2026
- Subdivision & Development:Golden Trace
- Listing ID #:10192619
- Added:1 day(s) ago
- Updated:September 14, 2026 at 09:08 PM
Rooms and interior
- Bedrooms:3
- Total bathrooms:3
- Full bathrooms:2
- Rooms Total:8
- Flooring:Carpet, Luxury Vinyl, Tile
- Kitchen Description:Built-In Electric Oven, Gas Cooktop, Microwave, Tankless Water Heater
- Living area:2,025 sq. ft.
Heating and cooling
- Cooling:Central Air, Zoned
- Heating:Natural Gas, Zoned
- Central air:Yes
Structure and exterior
- Roof:Architectural Shingle
- Year built:2026
- Building area:2,025 sq. ft.
- Lot area:0.11 Acres
- Architectural Style:Traditional
- Construction Materials:Fiber Cement, Stone
- Exterior Features:Porch, Screened
- Foundation Description:Slab
- Levels:Two
Schools
- High school:Wake - South Garner High
- Middle school:Wake - East Garner Middle
- Elementary school:Wake - Aversboro Elementary
Utilities
- Water:Public
- Sewer:Public Sewer
Finances and disclosures
- Price:$389,990
- Price per sq. ft.:$192.59
Features and amenities
- Laundry features:Upper Level
Parking
- Total parking spaces:4
- Parking description:Garage, Garage Door Opener
- Garage:Yes
- Garage spaces:2
 Listings marked with a Doorify MLS icon are provided courtesy of the Doorify MLS, of North Carolina, Internet Data Exchange Database. Brokers make an effort to deliver accurate information, but buyers should independently verify any information on which they will rely in a transaction. The listing broker shall not be responsible for any typographical errors, misinformation, or misprints, and they shall be held totally harmless from any damages arising from reliance upon this data. This data is provided exclusively for consumers’ personal, non-commercial use. Copyright 2026 Doorify MLS of North Carolina. All rights reserved.
New listings near 341 Golden Trace Drive
- Coming Soon
 $349,999Coming Soon3 beds 3 baths1,942 sq. ft.
201 Villavista Trace, Garner, NC 27529
MLS# 10191813Listed by: TAYLOR MORRISON OF CAROLINAS, - Coming Soon
 $359,999Coming Soon4 beds 4 baths2,105 sq. ft.
201 Villavista Trace, Garner, NC 27529
MLS# 10191818Listed by: TAYLOR MORRISON OF CAROLINAS, - Coming Soon
 $374,999Coming Soon4 beds 4 baths2,105 sq. ft.
201 Villavista Trace, Garner, NC 27529
MLS# 10191781Listed by: TAYLOR MORRISON OF CAROLINAS, - Coming Soon
 $587,000Coming Soon3 beds 3 baths2,570 sq. ft.
5312 Serather Court, Garner, NC 27529
MLS# 10191084Listed by: LONG & FOSTER REAL ESTATE INC/TRIANGLE EAST - New
 $454,990Active5 beds 4 baths2,881 sq. ft.
413 Cedar Barn Lane, Garner, NC 27529
MLS# 10192624Listed by: LENNAR CAROLINAS LLC - New
 $434,990Active4 beds 3 baths2,702 sq. ft.
421 Cedar Barn Lane, Garner, NC 27529
MLS# 10192626Listed by: LENNAR CAROLINAS LLC - New
 $309,900Active3 beds 4 baths1,896 sq. ft.
156 Sweet Lilac Way, Raleigh, NC 27610
MLS# 10192628Listed by: EXP REALTY, LLC - C - New
 $235,000Active2 beds 3 baths1,149 sq. ft.
1444 Aversboro Road, Garner, NC 27529
MLS# 10192542Listed by: HOMETOWNE REALTY GARNER - New
 $425,563Active3 beds 3 baths2,021 sq. ft.
123 Sprenger Street, Garner, NC 27529
MLS# 10192522Listed by: MATTAMY HOMES LLC


Protect your home and budget from life's surprises with an Assurant Home Warranty, backed by a partner that supports you through every step of homeownership. Explore Plans.
©2026 Century 21 Real Estate LLC. All rights reserved. CENTURY 21®, the CENTURY 21 Logo and C21® are service marks owned by Century 21 Real Estate LLC. Century 21 Real Estate LLC fully supports the principles of the Fair Housing Act and the Equal Opportunity Act. Each office is independently owned and operated. Listing information is deemed reliable but not guaranteed accurate.