
4521 Bushy Branch Drive, Garner, NC 27529
Local realty services provided by:CENTURY 21 Sterling Combs
Listed by: tammy register
Office: exp realty llc. - c
MLS#:100602203
Source:NC_CCAR
Price summary
- Price:$294,900
- Price per sq. ft.:$144.42
About this home
Enjoy the space and flexibility of a manufactured home on its own land with no HOA. The home offers easy one-level living with an open feel, a spacious kitchen with island, multiple living areas, a bonus room and a large laundry room. A fireplace, walk-in closets and additional storage provide practical features throughout. Covered front and back porches create comfortable outdoor living space, while the level, cleared lot includes a storage shed and plenty of room to enjoy the property. Solar panels are already installed and will be paid in full at closing. Located in Garner near the Clayton area with convenient access to White Oak shopping, dining and entertainment, plus an easy connection toward Smithfield and Selma.
Contact an agent
Home facts
- Year built:2002
- Subdivision & Development:Hillington West
- Listing ID #:100602203
- Added:46 day(s) ago
- Updated:October 26, 2026 at 10:36 AM
Rooms and interior
- Bedrooms:3
- Total bathrooms:3
- Full bathrooms:3
- Rooms Total:9
- Flooring:Carpet, Laminate
- Dining Description:Eat-in Kitchen
- Bathrooms Description:Walk-in Shower
- Kitchen Description:Dishwasher, Eat-in Kitchen, Kitchen Island
- Bedroom Description:Walk-In Closet(s)
- Living area:2,042 sq. ft.
Heating and cooling
- Cooling:Central Air, Heat Pump
- Heating:Electric, Forced Air, Heat Pump, Heating
- Central air:Yes
Structure and exterior
- Roof:Shingle
- Year built:2002
- Building area:2,042 sq. ft.
- Lot area:0.7 Acres
- Lot Features:Corner Lot, Interior Lot, Level, Open Lot
- Construction Materials:Steel Frame, Vinyl Siding
- Exterior Features:Covered, Deck, Patio, Porch
- Foundation Description:Crawl Space
- Levels:1 Story
Schools
- High school:Garner
- Middle school:East Garner Magnet
- Elementary school:Bryan Road
Utilities
- Water:Community Water Available, Water Connected
Finances and disclosures
- Price:$294,900
- Price per sq. ft.:$144.42
Features and amenities
- Appliances:Dishwasher
- Laundry features:Laundry Room, Washer Hookup
- Amenities:Ceiling Fan(s), Street Lights, Walk-In Closet(s)
Parking
- Total parking spaces:6
- Parking description:Off Street, On Site

New listings near 4521 Bushy Branch Drive
- New
 $410,000Active4 beds 3 baths2,232 sq. ft.
108 Forest Meadow Court, Garner, NC 27529
MLS# 10200205Listed by: COMPASS -- CHAPEL HILL - DURHAM - New
 $585,000Active5 beds 4 baths3,379 sq. ft.
215 Merrifield Lane, Garner, NC 27529
MLS# 10200134Listed by: NCRE GROUP INC. - New
 $250,000Active4 beds 2 baths1,418 sq. ft.
2020 Ackerman Road, Garner, NC 27529
MLS# 10200016Listed by: COLDWELL BANKER HPW - New
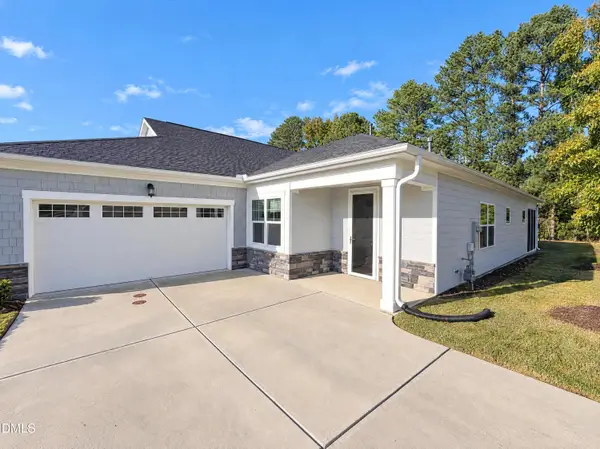 $398,000Active2 beds 2 baths1,762 sq. ft.
151 Olivine Drive, Raleigh, NC 27610
MLS# 10199827Listed by: OPENDOOR BROKERAGE LLC - Open Sat, 1 to 3pmNew
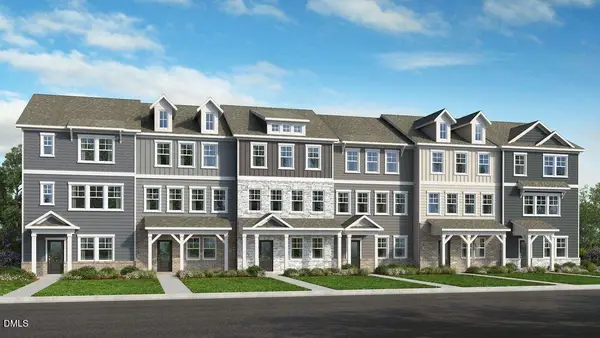 $349,999Active3 beds 3 baths1,942 sq. ft.
1324 W Garner Road, Garner, NC 27529
MLS# 10199683Listed by: TAYLOR MORRISON OF CAROLINAS, - Open Sat, 1 to 3pmNew
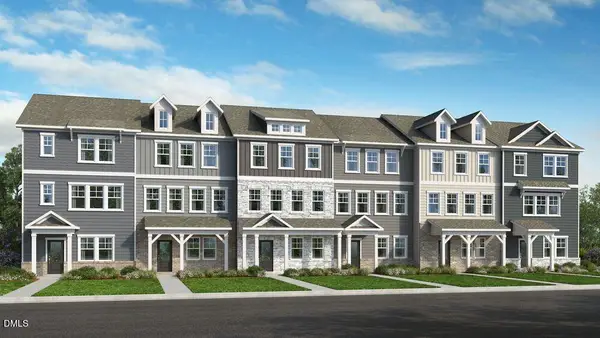 $364,999Active4 beds 4 baths2,105 sq. ft.
1324 W Garner Road, Garner, NC 27529
MLS# 10199696Listed by: TAYLOR MORRISON OF CAROLINAS, - Open Sat, 1 to 3pm
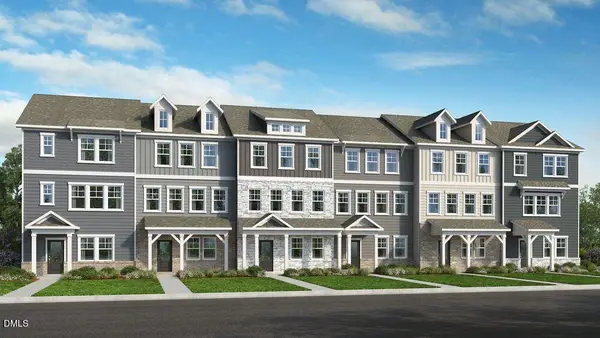 $329,999Pending3 beds 3 baths1,942 sq. ft.
1324 W Garner Road, Garner, NC 27529
MLS# 10199654Listed by: TAYLOR MORRISON OF CAROLINAS, - New
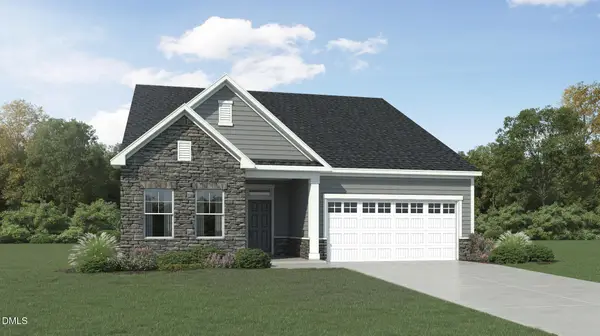 $399,990Active3 beds 2 baths1,814 sq. ft.
83 Prucha Lane, Garner, NC 27529
MLS# 10199647Listed by: LENNAR CAROLINAS LLC - New
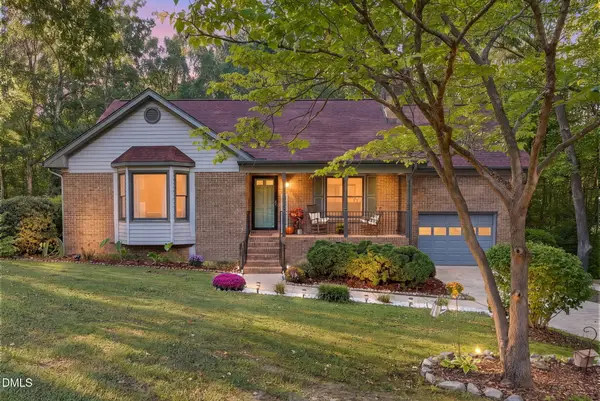 $421,350Active3 beds 3 baths1,826 sq. ft.
126 Keri Drive, Garner, NC 27529
MLS# 10199606Listed by: COSTELLO REAL ESTATE & INVESTM - New
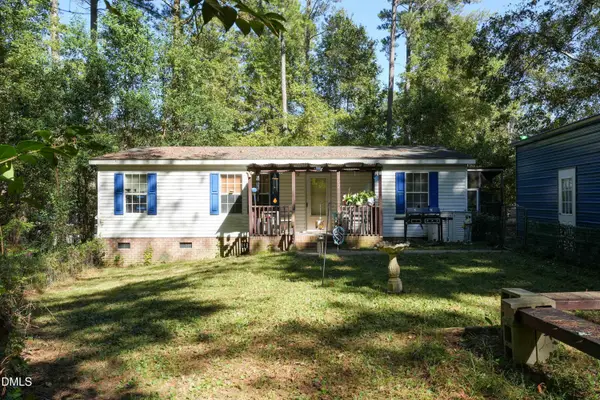 $139,900Active3 beds 2 baths1,072 sq. ft.
102 Par Circle, Garner, NC 27529
MLS# 10199573Listed by: NEXT HOME PROPERTY MANAGEMENT LLC


Protect your home and budget from life's surprises with an Assurant Home Warranty, backed by a partner that supports you through every step of homeownership. Explore Plans.
©2026 Century 21 Real Estate LLC. All rights reserved. CENTURY 21®, the CENTURY 21 Logo and C21® are service marks owned by Century 21 Real Estate LLC. Century 21 Real Estate LLC fully supports the principles of the Fair Housing Act and the Equal Opportunity Act. Each office is independently owned and operated. Listing information is deemed reliable but not guaranteed accurate.