
5520 Fantasy Moth Drive, Garner, NC 27529
Local realty services provided by:CENTURY 21 Folks Properties
5520 Fantasy Moth Drive,Garner, NC 27529
$500,000
- 4 Beds
- 4 Baths
- 2,952 sq. ft.
- Single family
- Active
Listed by: taryn sanchez
Office: the key team, inc.
MLS#:10191735
Source:RD
Price summary
- Price:$500,000
- Price per sq. ft.:$169.38
- Monthly HOA dues:$9.17
About this home
SPACE, STYLE & LOCATION! Offering nearly 3,000 sq ft, this spacious 4-bedroom, 3.5-bath home delivers the space that's hard to find in new construction! The bright, open floor plan is flooded with natural light and features LARGE, generously sized rooms throughout. The kitchen offers granite countertops, stainless steel appliances, abundant cabinetry, and opens seamlessly to the main living areas perfect for everyday living and entertaining. Upstairs, the OVERSIZED PRIMARY SUITE provides a true retreat with plenty of room to unwind and an updated shower in the primary bath. The additional bedrooms are also generously sized, giving everyone room to spread out. The FINISHED THIRD FLOOR offers endless possibilities as a home office, guest space, bonus room, playroom, or home gym. Enjoy the screened porch overlooking a HUGE, fully fenced backyard with plenty of room for entertaining, pets, gardening, or play. Located just minutes from I-540 for an easy commute and approximately 10 minutes from a new Publix, shopping, dining, and more. Nearly 3,000 sq ft, oversized rooms, a finished third floor, screened porch, and a backyard you rarely find in newer construction this home has the space you've been searching for!...
Contact an agent
Home facts
- Year built:2014
- Subdivision & Development:Turner Farms
- Listing ID #:10191735
- Added:45 day(s) ago
- Updated:October 25, 2026 at 03:54 PM
Rooms and interior
- Bedrooms:4
- Total bathrooms:4
- Full bathrooms:3
- Rooms Total:6
- Flooring:Carpet, Hardwood, Tile, Wood
- Bathrooms Description:Double Vanity
- Kitchen Description:Dishwasher, Electric Range, Free-Standing Electric Range, Free-Standing Range, Free-Standing Refrigerator, Ice Maker, Microwave, Range, Refrigerator, Stainless Steel Appliance(s)
- Living area:2,952 sq. ft.
Heating and cooling
- Cooling:Ceiling Fan(s), Central Air, Multi Units
- Heating:Central, Fireplace(s), Propane
- Central air:Yes
Structure and exterior
- Roof:Architectural Shingle, Shingle
- Year built:2014
- Building area:2,952 sq. ft.
- Lot area:0.69 Acres
- Lot Features:Back Yard, Garden, Gentle Sloping, Sloped
- Architectural Style:Traditional
- Construction Materials:HardiPlank Type, Shake Siding
- Exterior Features:Barbecue, Covered, Deck, Enclosed, Fire Pit, Front Porch, Garden, Gas Grill, Outdoor Grill, Patio, Porch, Private Yard, Rain Gutters, Screened
- Levels:Three Or More, Two
Schools
- High school:Wake - South Garner High
- Middle school:Wake - East Garner Middle
- Elementary school:Wake - Aversboro Elementary
Utilities
- Water:Community Water
- Sewer:Septic Tank
Finances and disclosures
- Price:$500,000
- Price per sq. ft.:$169.38
- Tax amount:$3,326
Features and amenities
- Laundry features:Inside, Laundry Room, Washer Hookup
Parking
- Parking description:Driveway, Parking Pad
- Garage:Yes
- Garage spaces:2
 Listings marked with a Doorify MLS icon are provided courtesy of the Doorify MLS, of North Carolina, Internet Data Exchange Database. Brokers make an effort to deliver accurate information, but buyers should independently verify any information on which they will rely in a transaction. The listing broker shall not be responsible for any typographical errors, misinformation, or misprints, and they shall be held totally harmless from any damages arising from reliance upon this data. This data is provided exclusively for consumers’ personal, non-commercial use. Copyright 2026 Doorify MLS of North Carolina. All rights reserved. RD Member Broker: Rhonda Folks
New listings near 5520 Fantasy Moth Drive
- New
 $585,000Active5 beds 4 baths3,379 sq. ft.
215 Merrifield Lane, Garner, NC 27529
MLS# 10200134Listed by: NCRE GROUP INC. - New
 $250,000Active4 beds 2 baths1,418 sq. ft.
2020 Ackerman Road, Garner, NC 27529
MLS# 10200016Listed by: COLDWELL BANKER HPW - New
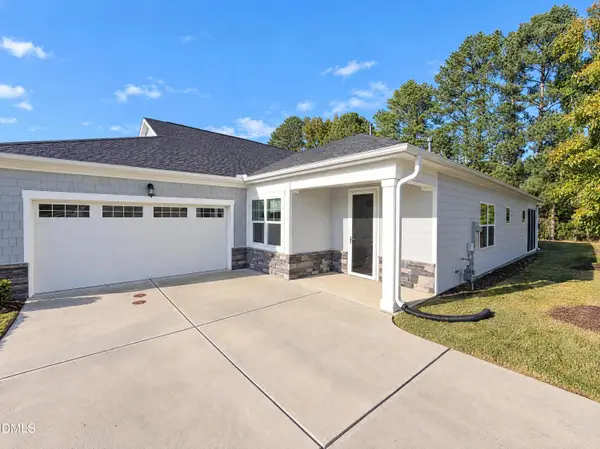 $398,000Active2 beds 2 baths1,762 sq. ft.
151 Olivine Drive, Raleigh, NC 27610
MLS# 10199827Listed by: OPENDOOR BROKERAGE LLC - Open Sun, 1 to 3pmNew
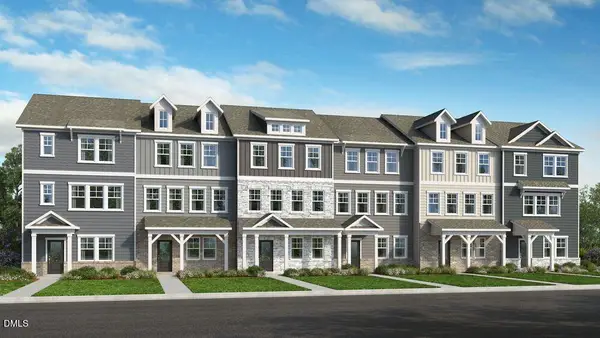 $349,999Active3 beds 3 baths1,942 sq. ft.
1324 W Garner Road, Garner, NC 27529
MLS# 10199683Listed by: TAYLOR MORRISON OF CAROLINAS, - Open Sun, 1 to 3pmNew
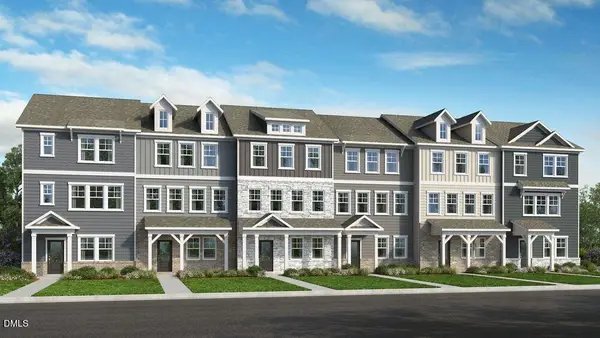 $364,999Active4 beds 4 baths2,105 sq. ft.
1324 W Garner Road, Garner, NC 27529
MLS# 10199696Listed by: TAYLOR MORRISON OF CAROLINAS, - Open Sun, 1 to 3pmNew
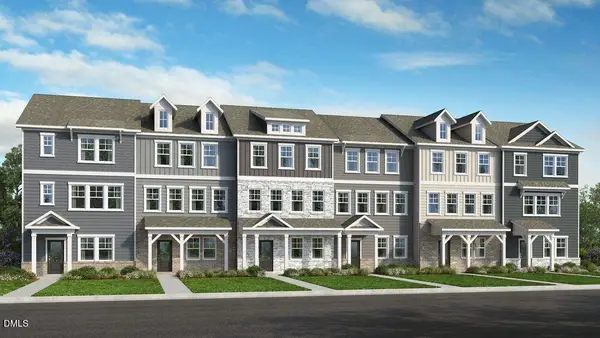 $329,999Active3 beds 3 baths1,942 sq. ft.
1324 W Garner Road, Garner, NC 27529
MLS# 10199654Listed by: TAYLOR MORRISON OF CAROLINAS, - New
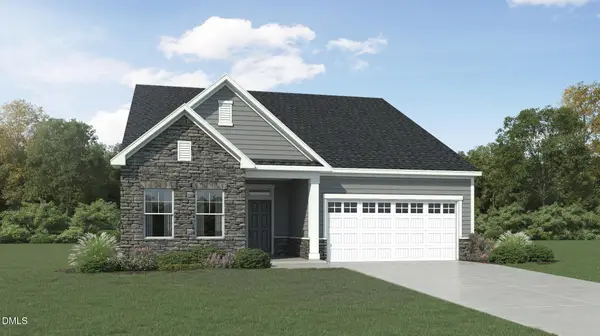 $399,990Active3 beds 2 baths1,814 sq. ft.
83 Prucha Lane, Garner, NC 27529
MLS# 10199647Listed by: LENNAR CAROLINAS LLC - Open Sun, 12 to 2pmNew
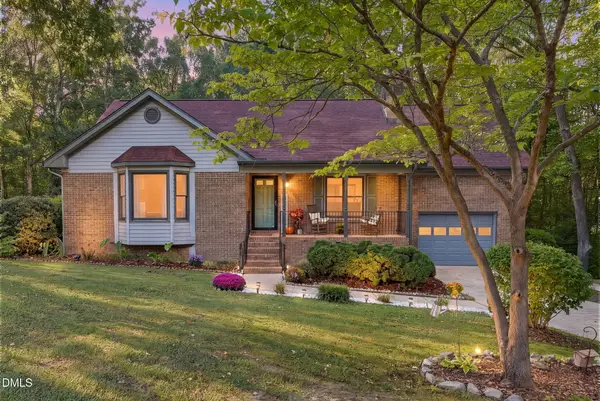 $421,350Active3 beds 3 baths1,826 sq. ft.
126 Keri Drive, Garner, NC 27529
MLS# 10199606Listed by: COSTELLO REAL ESTATE & INVESTM - New
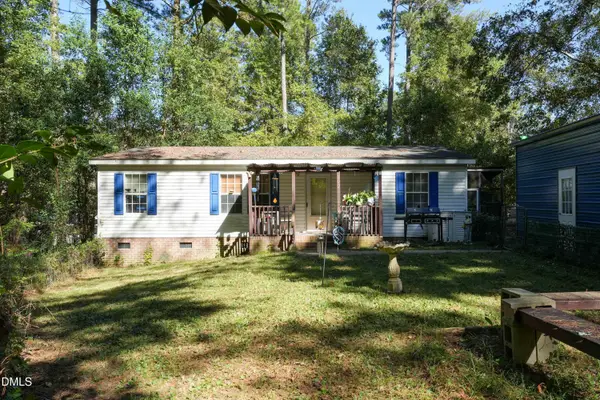 $139,900Active3 beds 2 baths1,072 sq. ft.
102 Par Circle, Garner, NC 27529
MLS# 10199573Listed by: NEXT HOME PROPERTY MANAGEMENT LLC - New
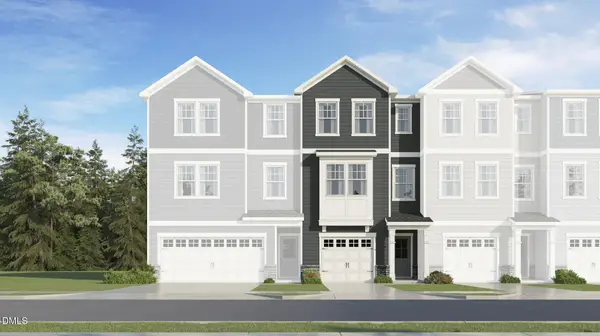 $299,990Active3 beds 4 baths1,869 sq. ft.
454 Laurel Chase Drive, Garner, NC 27529
MLS# 10199470Listed by: LENNAR CAROLINAS LLC


Protect your home and budget from life's surprises with an Assurant Home Warranty, backed by a partner that supports you through every step of homeownership. Explore Plans.
©2026 Century 21 Real Estate LLC. All rights reserved. CENTURY 21®, the CENTURY 21 Logo and C21® are service marks owned by Century 21 Real Estate LLC. Century 21 Real Estate LLC fully supports the principles of the Fair Housing Act and the Equal Opportunity Act. Each office is independently owned and operated. Listing information is deemed reliable but not guaranteed accurate.