
669 Hay River Street, Garner, NC 27529
Local realty services provided by:CENTURY 21 Nexum Realty
669 Hay River Street,Garner, NC 27529
$400,000
- 4 Beds
- 3 Baths
- 2,522 sq. ft.
- Single family
- Active
Listed by: lisa rivera
Office: the avalon realty group llc.
MLS#:10182508
Source:RD
Price summary
- Price:$400,000
- Price per sq. ft.:$158.6
- Monthly HOA dues:$35
About this home
LOCATION, SPACE & FLEXIBILITY—669 Hay River Street delivers all three! This spacious Garner home offers approximately 2,500 square feet with a floor plan designed to give everyone room to spread out. In addition to the main living areas, you'll find a formal dining room, dedicated office and a bonus room—giving you the flexibility for working from home, entertaining, a media room, playroom, fitness space or whatever fits your lifestyle. One of the biggest advantages is the LOCATION! The home is just minutes from Amazon's massive Garner fulfillment and distribution center on Jones Sausage Road, making this an especially convenient option for anyone working in or around one of Garner's growing employment corridors. Inside, the combination of generous living space and multiple flex areas means you don't have to choose between having an office, entertaining space and a bonus room—you can have them all. The formal dining room is ready for gatherings and special occasions, while the bonus room offers even more possibilities. If you've been searching for a spacious home in Garner with room to live, work and unwind without sacrificing convenience, 669 Hay River Street deserves a closer look. With approximately 2,500 square feet and those hard-to-find extra spaces, this home offers the versatility today's buyers are looking for. Avalon does not hold EMD...
Contact an agent
Home facts
- Year built:2005
- Subdivision & Development:Hunters Mark
- Listing ID #:10182508
- Added:92 day(s) ago
- Updated:October 25, 2026 at 03:23 PM
Rooms and interior
- Bedrooms:4
- Total bathrooms:3
- Full bathrooms:2
- Rooms Total:1
- Flooring:Carpet, Laminate, Tile, Wood
- Kitchen Description:Electric Range, Free-Standing Electric Range, Free-Standing Range, Free-Standing Refrigerator, Microwave, Range, Refrigerator
- Living area:2,522 sq. ft.
Heating and cooling
- Cooling:Ceiling Fan(s), Central Air, Heat Pump
- Central air:Yes
Structure and exterior
- Roof:Shingle
- Year built:2005
- Building area:2,522 sq. ft.
- Lot area:0.21 Acres
- Architectural Style:A-frame, Colonial, Craftsman, Traditional
- Construction Materials:Brick, Vinyl Siding
- Exterior Features:Balcony, Covered, Front Porch, Porch
- Foundation Description:Concrete Perimeter, Slab
- Levels:Two
Schools
- High school:Wake - Garner High
- Middle school:Wake - North Garner Middle
- Elementary school:Wake - Creech Road Elementary
Utilities
- Water:Public
- Sewer:Public Sewer
Finances and disclosures
- Price:$400,000
- Price per sq. ft.:$158.6
- Tax amount:$3,777
Parking
- Parking description:Driveway, Garage
- Garage:Yes
- Garage spaces:2
 Listings marked with a Doorify MLS icon are provided courtesy of the Doorify MLS, of North Carolina, Internet Data Exchange Database. Brokers make an effort to deliver accurate information, but buyers should independently verify any information on which they will rely in a transaction. The listing broker shall not be responsible for any typographical errors, misinformation, or misprints, and they shall be held totally harmless from any damages arising from reliance upon this data. This data is provided exclusively for consumers’ personal, non-commercial use. Copyright 2026 Doorify MLS of North Carolina. All rights reserved. RD Member Broker: Satya Pullakhandam
New listings near 669 Hay River Street
- New
 $585,000Active5 beds 4 baths3,379 sq. ft.
215 Merrifield Lane, Garner, NC 27529
MLS# 10200134Listed by: NCRE GROUP INC. - New
 $250,000Active4 beds 2 baths1,418 sq. ft.
2020 Ackerman Road, Garner, NC 27529
MLS# 10200016Listed by: COLDWELL BANKER HPW - New
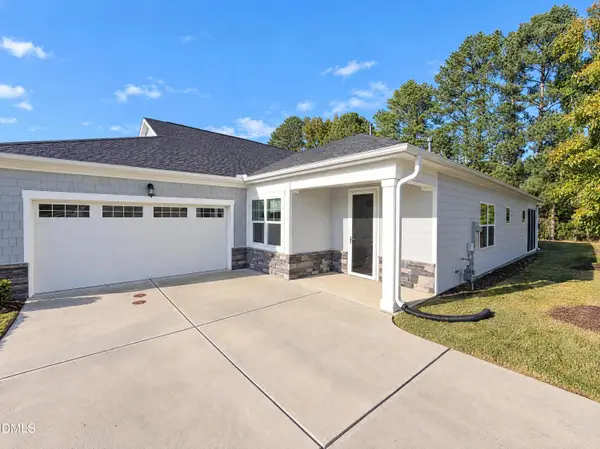 $398,000Active2 beds 2 baths1,762 sq. ft.
151 Olivine Drive, Raleigh, NC 27610
MLS# 10199827Listed by: OPENDOOR BROKERAGE LLC - Open Sun, 1 to 3pmNew
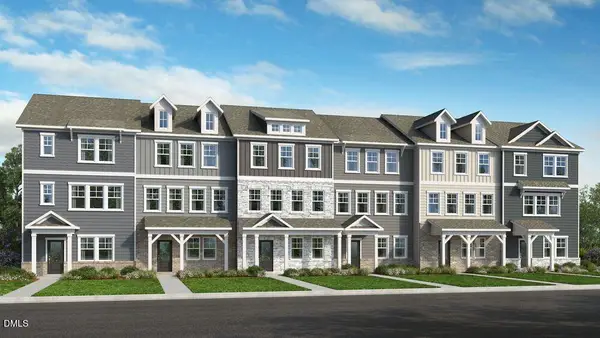 $349,999Active3 beds 3 baths1,942 sq. ft.
1324 W Garner Road, Garner, NC 27529
MLS# 10199683Listed by: TAYLOR MORRISON OF CAROLINAS, - Open Sun, 1 to 3pmNew
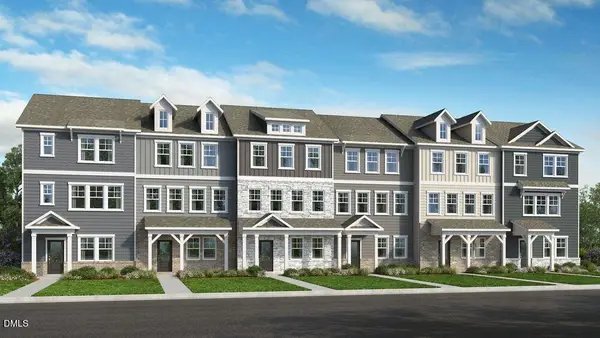 $364,999Active4 beds 4 baths2,105 sq. ft.
1324 W Garner Road, Garner, NC 27529
MLS# 10199696Listed by: TAYLOR MORRISON OF CAROLINAS, - Open Sun, 1 to 3pmNew
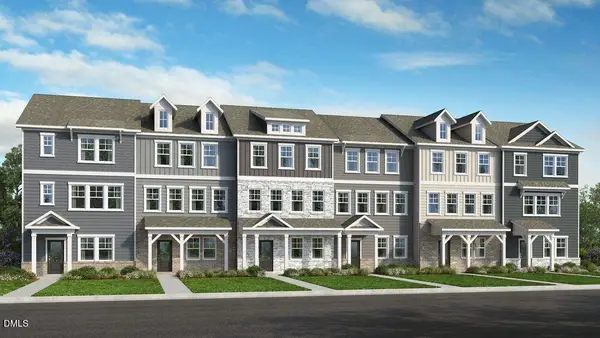 $329,999Active3 beds 3 baths1,942 sq. ft.
1324 W Garner Road, Garner, NC 27529
MLS# 10199654Listed by: TAYLOR MORRISON OF CAROLINAS, - New
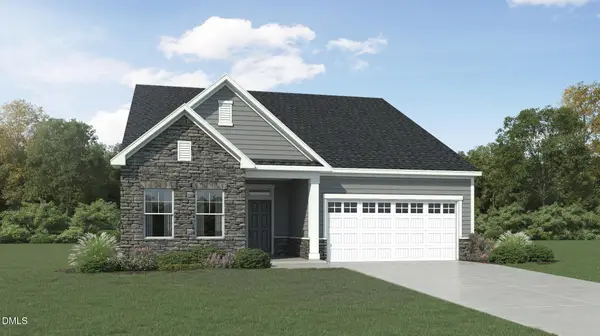 $399,990Active3 beds 2 baths1,814 sq. ft.
83 Prucha Lane, Garner, NC 27529
MLS# 10199647Listed by: LENNAR CAROLINAS LLC - Open Sun, 12 to 2pmNew
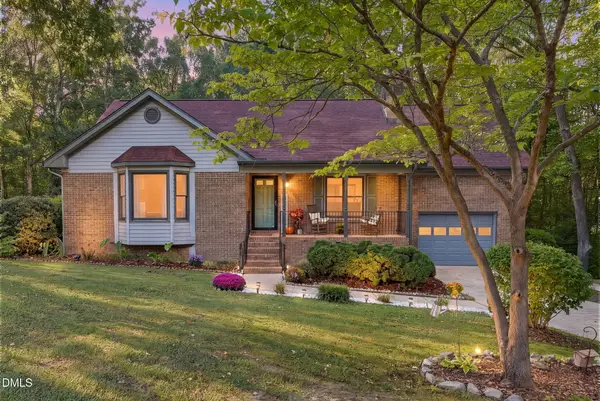 $421,350Active3 beds 3 baths1,826 sq. ft.
126 Keri Drive, Garner, NC 27529
MLS# 10199606Listed by: COSTELLO REAL ESTATE & INVESTM - New
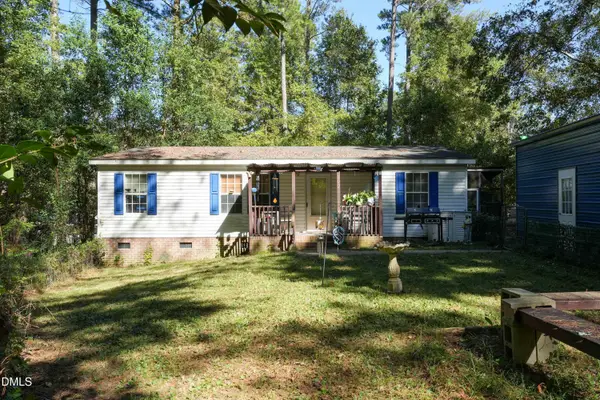 $139,900Active3 beds 2 baths1,072 sq. ft.
102 Par Circle, Garner, NC 27529
MLS# 10199573Listed by: NEXT HOME PROPERTY MANAGEMENT LLC - New
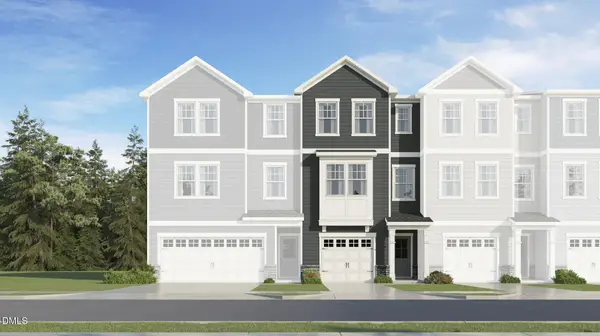 $299,990Active3 beds 4 baths1,869 sq. ft.
454 Laurel Chase Drive, Garner, NC 27529
MLS# 10199470Listed by: LENNAR CAROLINAS LLC


Protect your home and budget from life's surprises with an Assurant Home Warranty, backed by a partner that supports you through every step of homeownership. Explore Plans.
©2026 Century 21 Real Estate LLC. All rights reserved. CENTURY 21®, the CENTURY 21 Logo and C21® are service marks owned by Century 21 Real Estate LLC. Century 21 Real Estate LLC fully supports the principles of the Fair Housing Act and the Equal Opportunity Act. Each office is independently owned and operated. Listing information is deemed reliable but not guaranteed accurate.