
707 Forest Drive, Garner, NC 27529
Local realty services provided by:CENTURY 21 Triangle Group
707 Forest Drive,Garner, NC 27529
$305,000
- 3 Beds
- 2 Baths
- 1,197 sq. ft.
- Single family
- Active
Upcoming open houses
- Sat, Nov 2112:00 pm - 02:00 pm
Listed by: camilla rossi
Office: howard hanna allen tate
MLS#:100617040
Source:NC_CCAR
Price summary
- Price:$305,000
- Price per sq. ft.:$254.8
About this home
Opportunity knocks close to downtown Garner! This one-level home offers 3 bedrooms and 1.5 baths, and the big-ticket items are already done: a new roof and furnace in 2023. The kitchen has a farmhouse sink, an oversized island with quartz counters, and a laundry room right off the kitchen. You’ll also find wood floors and ceiling fans in every room. A sliding door opens to a covered back patio, and a covered front porch is a great place to unwind. Bring your vision and finishing touches to make this home your own, a great chance to build equity in an established neighborhood. It’s just minutes to downtown Garner’s shops, dining and parks, with quick access to US-70 and I-40 for an easy commute to Raleigh. Sold as-is.
Washer, Dryer and Fridge Convey.
Contact an agent
Home facts
- Year built:1967
- Subdivision & Development:Not In Subdivision
- Listing ID #:100617040
- Added:1 day(s) ago
- Updated:November 19, 2026 at 02:51 AM
Rooms and interior
- Bedrooms:3
- Total bathrooms:2
- Full bathrooms:1
- Half bathrooms:1
- Rooms Total:7
- Dining Description:Eat-in Kitchen
- Kitchen Description:Dishwasher, Double Oven, Eat-in Kitchen, Kitchen Island, Refrigerator
- Living area:1,197 sq. ft.
Heating and cooling
- Cooling:Central Air
- Heating:Forced Air, Heating, Natural Gas
- Central air:Yes
Structure and exterior
- Roof:Shingle
- Year built:1967
- Building area:1,197 sq. ft.
- Lot area:0.34 Acres
- Construction Materials:Brick
- Exterior Features:Patio, Porch
- Foundation Description:Crawl Space
- Levels:1 Story
Schools
- High school:Wake
- Middle school:Wake
- Elementary school:Wake County
Utilities
- Water:Water Connected
- Sewer:Sewer Connected
Finances and disclosures
- Price:$305,000
- Price per sq. ft.:$254.8
Features and amenities
- Appliances:Dishwasher, Double Oven, Dryer, Refrigerator, Washer
- Laundry features:Dryer, Laundry Room, Washer
- Amenities:Ceiling Fan(s)
Parking
- Total parking spaces:2
- Parking description:No Garage, Paved

New listings near 707 Forest Drive
- Coming Soon
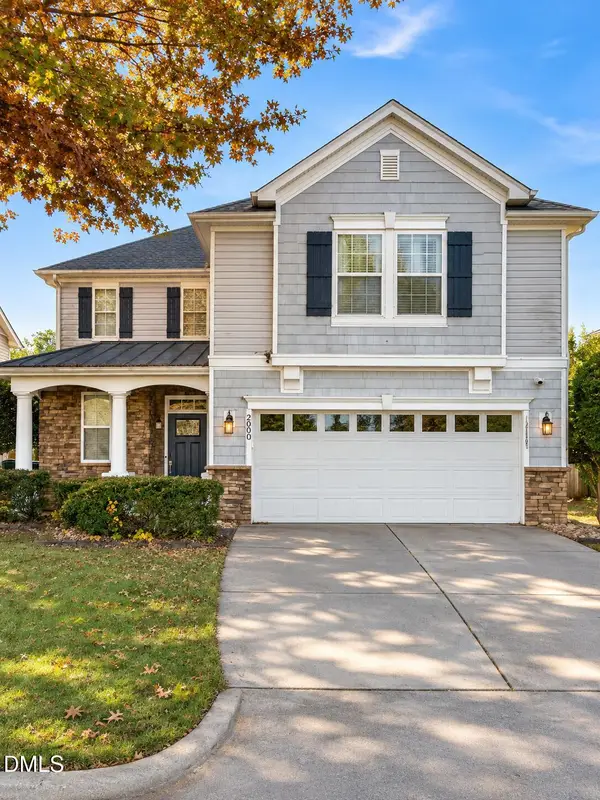 $400,000Coming Soon3 beds 3 baths1,818 sq. ft.
200 Ryder Cup Circle, Raleigh, NC 27603
MLS# 10203802Listed by: BERKSHIRE HATHAWAY HOMESERVICE - Coming Soon
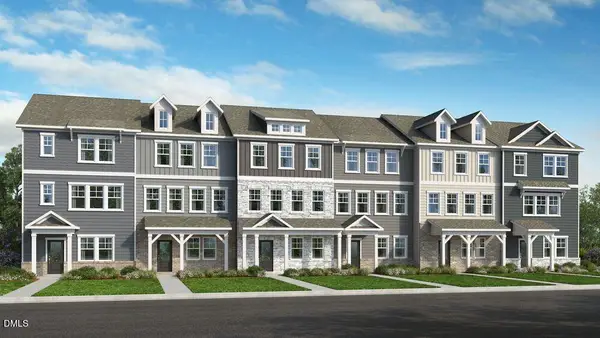 $349,999Coming Soon3 beds 3 baths1,942 sq. ft.
201 Villavista Trace, Garner, NC 27529
MLS# 10203762Listed by: TAYLOR MORRISON OF CAROLINAS INC - New
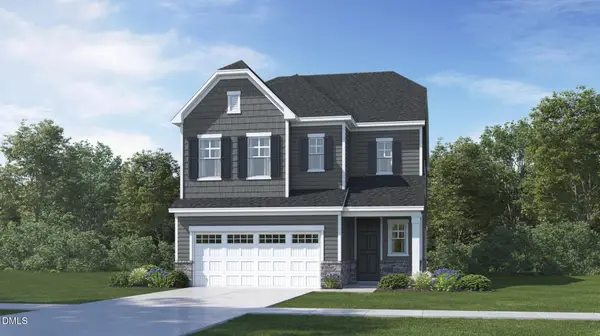 $434,990Active4 beds 3 baths2,596 sq. ft.
501 Everglow Lane, Garner, NC 27529
MLS# 10203919Listed by: LENNAR CAROLINAS LLC - New
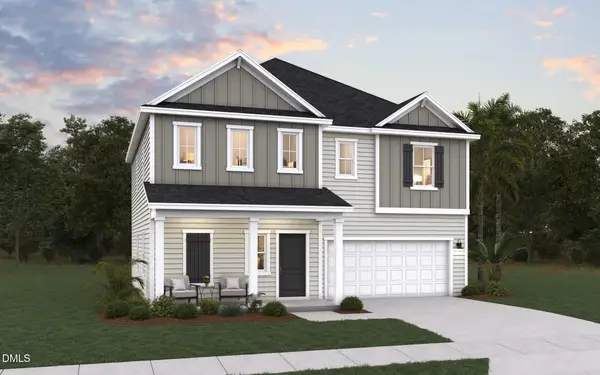 $337,990Active4 beds 3 baths2,267 sq. ft.
125 Avery Pnes Way, Cameron, NC 28326
MLS# 10203936Listed by: DREAM FINDERS REALTY LLC - New
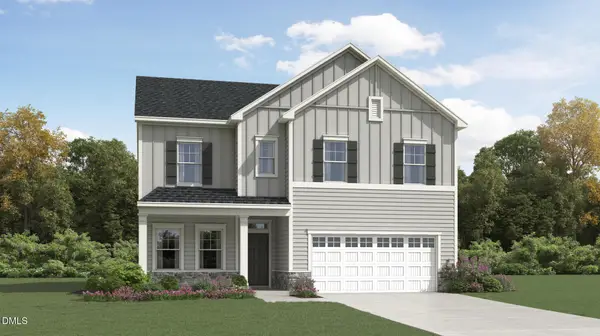 $455,000Active5 beds 3 baths2,619 sq. ft.
164 Stoddard Lane, Garner, NC 27529
MLS# 10203897Listed by: LENNAR CAROLINAS LLC - Open Sat, 12 to 4pmNew
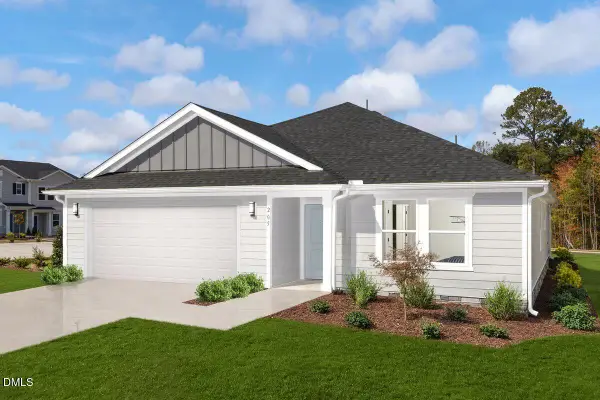 $386,990Active4 beds 2 baths1,707 sq. ft.
217 Gatsby Station Boulevard, Garner, NC 27610
MLS# 10203899Listed by: RAMSEY REALTORS TEAM INC - New
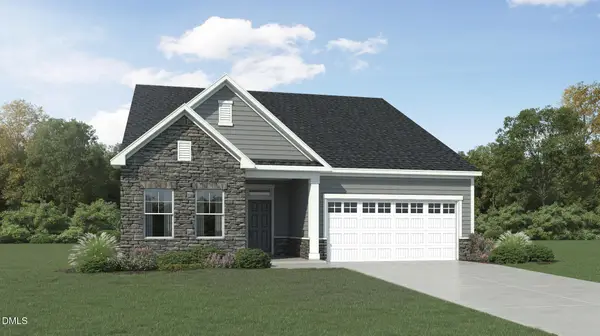 $399,990Active3 beds 2 baths1,814 sq. ft.
115 E Stanton Street, Garner, NC 27529
MLS# 10203902Listed by: LENNAR CAROLINAS LLC - New
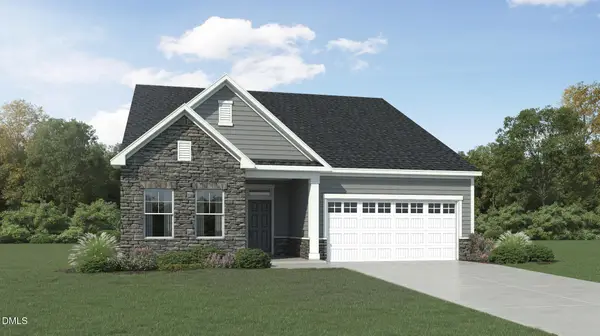 $424,990Active4 beds 3 baths2,342 sq. ft.
15 Prucha Lane, Garner, NC 27529
MLS# 10203877Listed by: LENNAR CAROLINAS LLC - New
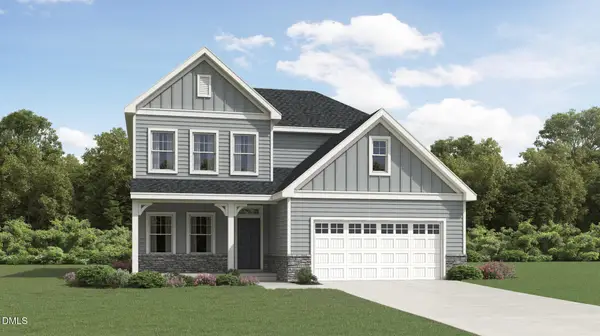 $429,990Active4 beds 3 baths2,472 sq. ft.
110 Stoddard Lane, Garner, NC 27529
MLS# 10203893Listed by: LENNAR CAROLINAS LLC - Open Sat, 12 to 4pmNew
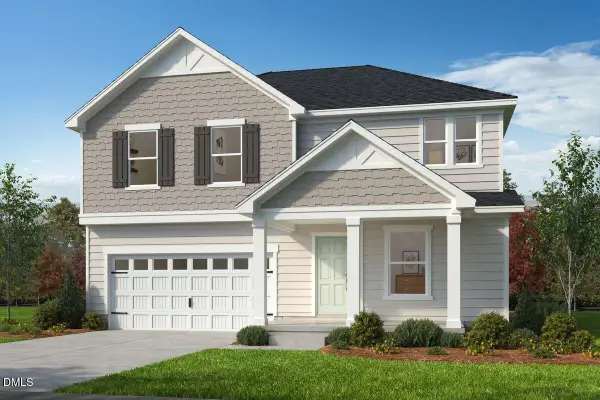 $412,990Active3 beds 3 baths2,338 sq. ft.
229 Gatsby Station Boulevard, Garner, NC 27610
MLS# 10203854Listed by: RAMSEY REALTORS TEAM INC


Protect your home and budget from life's surprises with an Assurant Home Warranty, backed by a partner that supports you through every step of homeownership. Explore Plans.
©2026 Century 21 Real Estate LLC. All rights reserved. CENTURY 21®, the CENTURY 21 Logo and C21® are service marks owned by Century 21 Real Estate LLC. Century 21 Real Estate LLC fully supports the principles of the Fair Housing Act and the Equal Opportunity Act. Each office is independently owned and operated. Listing information is deemed reliable but not guaranteed accurate.