
760 Red River Drive, Garner, NC 27529
Local realty services provided by:CENTURY 21 Triangle Group
Listed by: la sonda stasinopoulos
Office: meritage homes of the carolina
MLS#:10193587
Source:RD
Price summary
- Price:$498,920
- Price per sq. ft.:$153.42
- Monthly HOA dues:$65
About this home
Welcome to 760 Red River Dr, a brand-new home currently under-construction, ready October 2026! Boasting over 3,200+ square feet of living space, the open-concept main level of this home offers plenty of room to entertain. The massive gourmet kitchen features white quartz counters and upgraded whirlpool gas appliances, with convenient access to your covered patio just steps away! The main-level bed and bath are perfect as a guest suite, while the adjacent study offers flexibility as a hobby room or home office. Upstairs, the expansive primary suite features a tiled walk-in shower, spacious dual-vanities and a water closet for extra privacy. Linen cabinets, marble-look white quartz countertops, cool grey EVP flooring and warm grey carpet in our Finesse package. Oak Manor features convenient access to shopping, dining and more - minutes from I-40 and the I-540 extension. Soak up sun beside the community pool, or take a stroll along the network of paved walking trails, all in centrally-located Garner. Plus, each of our homes is built with innovative, energy-efficient features designed to help you enjoy more savings, better health, real comfort and peace of mind....
Contact an agent
Home facts
- Year built:2026
- Subdivision & Development:Oak Manor
- Listing ID #:10193587
- Added:1 day(s) ago
- Updated:September 18, 2026 at 09:03 PM
Rooms and interior
- Bedrooms:5
- Total bathrooms:4
- Full bathrooms:3
- Rooms Total:9
- Flooring:Carpet, Luxury Vinyl
- Dining Description:Kitchen/Dining Room Combination, Living/Dining Room Combination
- Bathrooms Description:Double Vanity, Walk-In Shower, Water Closet
- Kitchen Description:Cooktop, Dishwasher, Disposal, Dryer, ENERGY STAR Qualified Appliances, Gas Cooktop, Gas Water Heater, Microwave, Range Hood, Refrigerator, Stainless Steel Appliance(s), Tankless Water Heater, Wall Oven, Washer
- Living area:3,252 sq. ft.
Heating and cooling
- Cooling:Central Air, Heat Pump, Zoned
- Heating:Central, Heat Pump, Zoned
- Central air:Yes
Structure and exterior
- Roof:Shingle
- Year built:2026
- Building area:3,252 sq. ft.
- Lot area:0.14 Acres
- Lot Features:Back Yard, Front Yard, Landscaped
- Architectural Style:Contemporary
- Construction Materials:Frame, Spray Foam Insulation, Vinyl Siding
- Exterior Features:Covered, Patio, Smart Lock(s)
- Foundation Description:Slab
- Levels:Two
Schools
- High school:Wake - South Garner High
- Middle school:Wake - East Garner Middle
- Elementary school:Wake - Aversboro Elementary
Utilities
- Water:Public
- Sewer:Public Sewer
Finances and disclosures
- Price:$498,920
- Price per sq. ft.:$153.42
- Tax amount:$1
Features and amenities
- Laundry features:Laundry Room, Upper Level
- Amenities:Blinds
Parking
- Total parking spaces:4
- Parking description:Attached, Garage
- Garage:Yes
- Garage spaces:2
 Listings marked with a Doorify MLS icon are provided courtesy of the Doorify MLS, of North Carolina, Internet Data Exchange Database. Brokers make an effort to deliver accurate information, but buyers should independently verify any information on which they will rely in a transaction. The listing broker shall not be responsible for any typographical errors, misinformation, or misprints, and they shall be held totally harmless from any damages arising from reliance upon this data. This data is provided exclusively for consumers’ personal, non-commercial use. Copyright 2026 Doorify MLS of North Carolina. All rights reserved.
New listings near 760 Red River Drive
- Coming Soon
 $349,999Coming Soon3 beds 3 baths1,942 sq. ft.
201 Villavista Trace, Garner, NC 27529
MLS# 10191813Listed by: TAYLOR MORRISON OF CAROLINAS, - Coming Soon
 $359,999Coming Soon4 beds 4 baths2,105 sq. ft.
201 Villavista Trace, Garner, NC 27529
MLS# 10191818Listed by: TAYLOR MORRISON OF CAROLINAS, - Coming Soon
 $374,999Coming Soon4 beds 4 baths2,105 sq. ft.
201 Villavista Trace, Garner, NC 27529
MLS# 10191781Listed by: TAYLOR MORRISON OF CAROLINAS, - Open Sat, 12 to 1:30pmNew
 $374,999Active3 beds 3 baths1,787 sq. ft.
219 Chesapeake Commons Street, Garner, NC 27529
MLS# 10193690Listed by: INSIGHT REAL ESTATE - New
 $430,130Active5 beds 3 baths2,674 sq. ft.
408 Karlov Road, Garner, NC 27529
MLS# 10193698Listed by: MERITAGE HOMES OF THE CAROLINA - New
 $498,920Active5 beds 4 baths3,252 sq. ft.
103 Acorn Grove Road, Garner, NC 27529
MLS# 10193616Listed by: MERITAGE HOMES OF THE CAROLINA - New
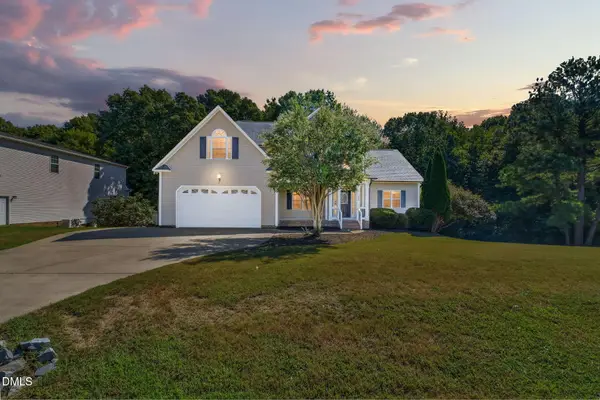 $489,000Active4 beds 3 baths2,792 sq. ft.
264 Bald Head Island Drive, Garner, NC 27529
MLS# 10193643Listed by: FAB REAL ESTATE SERVICES, LLC - New
 $501,210Active5 beds 4 baths3,252 sq. ft.
436 Karlov Road, Garner, NC 27529
MLS# 10193578Listed by: MERITAGE HOMES OF THE CAROLINA - New
 $502,670Active5 beds 4 baths3,252 sq. ft.
420 Karlov Road, Garner, NC 27529
MLS# 10193543Listed by: MERITAGE HOMES OF THE CAROLINA


Protect your home and budget from life's surprises with an Assurant Home Warranty, backed by a partner that supports you through every step of homeownership. Explore Plans.
©2026 Century 21 Real Estate LLC. All rights reserved. CENTURY 21®, the CENTURY 21 Logo and C21® are service marks owned by Century 21 Real Estate LLC. Century 21 Real Estate LLC fully supports the principles of the Fair Housing Act and the Equal Opportunity Act. Each office is independently owned and operated. Listing information is deemed reliable but not guaranteed accurate.