
8013 Lakeshore Drive, Garner, NC 27529
Local realty services provided by:CENTURY 21 New Beginnings
8013 Lakeshore Drive,Garner, NC 27529
$629,000
- 5 Beds
- 3 Baths
- 3,117 sq. ft.
- Single family
- Pending
Listed by: hannah brackley smith
Office: ncre group inc.
MLS#:10191626
Source:RD
Price summary
- Price:$629,000
- Price per sq. ft.:$201.8
- Monthly HOA dues:$42.08
About this home
Welcome to your spacious retreat in the desirable Heron Point lakeside community near Lake Benson! Situated on nearly an acre, this beautiful home has 5 bedrooms, 3 full baths, a first-floor guest suite, 10-foot ceilings on the main floor, and 9-foot ceilings upstairs. The gourmet kitchen features granite countertops, designer cabinetry, stainless appliances, gas cooktop, double oven, pantry, and a generous center island. Relax on the screened porch overlooking the peaceful, tree-lined backyard. The spacious primary suite offers a soaking tub, oversized shower, and two walk-in closets. With an oversized 3-car garage, there is plenty of storage space. Conveniently located near White Oak shopping, I-40, and I-540, this home offers space, privacy, and convenience.
Contact an agent
Home facts
- Year built:2015
- Subdivision & Development:Heron Point
- Listing ID #:10191626
- Added:46 day(s) ago
- Updated:October 26, 2026 at 08:23 AM
Rooms and interior
- Bedrooms:5
- Total bathrooms:3
- Full bathrooms:3
- Rooms Total:1
- Flooring:Carpet, Hardwood, Tile
- Living area:3,117 sq. ft.
Heating and cooling
- Cooling:Ceiling Fan(s), Central Air
- Heating:Central, Heat Pump, Propane
- Central air:Yes
Structure and exterior
- Roof:Architectural Shingle
- Year built:2015
- Building area:3,117 sq. ft.
- Lot area:0.92 Acres
- Architectural Style:Transitional
- Construction Materials:HardiPlank Type, Stone
- Levels:Two
Schools
- High school:Wake - South Garner High
- Middle school:Wake - North Garner Middle
- Elementary school:Wake - Rand Road Elementary
Utilities
- Water:Well
- Sewer:Septic Tank
Finances and disclosures
- Price:$629,000
- Price per sq. ft.:$201.8
- Tax amount:$4,876
Parking
- Garage:Yes
- Garage spaces:3
 Listings marked with a Doorify MLS icon are provided courtesy of the Doorify MLS, of North Carolina, Internet Data Exchange Database. Brokers make an effort to deliver accurate information, but buyers should independently verify any information on which they will rely in a transaction. The listing broker shall not be responsible for any typographical errors, misinformation, or misprints, and they shall be held totally harmless from any damages arising from reliance upon this data. This data is provided exclusively for consumers’ personal, non-commercial use. Copyright 2026 Doorify MLS of North Carolina. All rights reserved. RD Member Broker: Ellisha Mayers
New listings near 8013 Lakeshore Drive
- New
 $410,000Active4 beds 3 baths2,232 sq. ft.
108 Forest Meadow Court, Garner, NC 27529
MLS# 10200205Listed by: COMPASS -- CHAPEL HILL - DURHAM - New
 $585,000Active5 beds 4 baths3,379 sq. ft.
215 Merrifield Lane, Garner, NC 27529
MLS# 10200134Listed by: NCRE GROUP INC. - New
 $250,000Active4 beds 2 baths1,418 sq. ft.
2020 Ackerman Road, Garner, NC 27529
MLS# 10200016Listed by: COLDWELL BANKER HPW - New
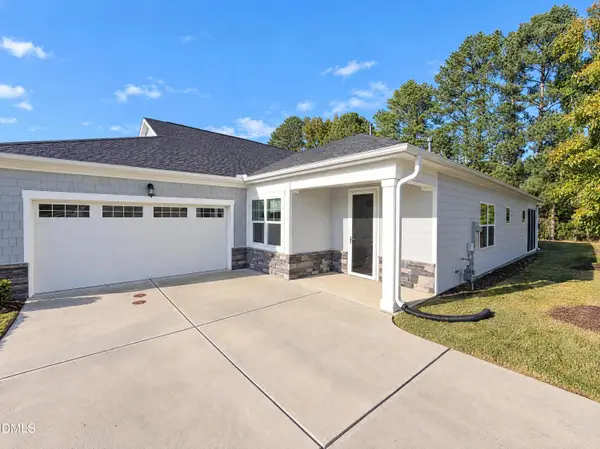 $398,000Active2 beds 2 baths1,762 sq. ft.
151 Olivine Drive, Raleigh, NC 27610
MLS# 10199827Listed by: OPENDOOR BROKERAGE LLC - Open Sat, 1 to 3pmNew
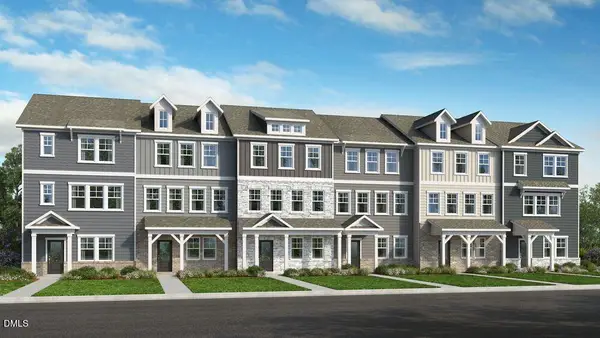 $349,999Active3 beds 3 baths1,942 sq. ft.
1324 W Garner Road, Garner, NC 27529
MLS# 10199683Listed by: TAYLOR MORRISON OF CAROLINAS, - Open Sat, 1 to 3pmNew
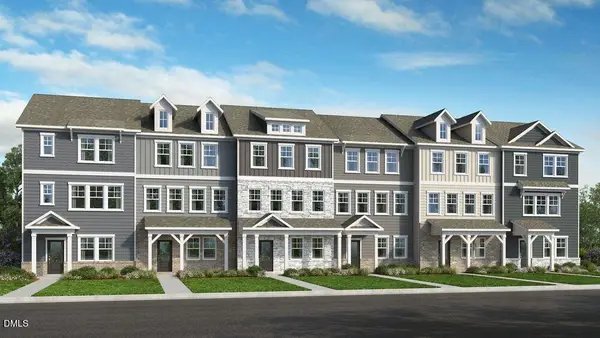 $364,999Active4 beds 4 baths2,105 sq. ft.
1324 W Garner Road, Garner, NC 27529
MLS# 10199696Listed by: TAYLOR MORRISON OF CAROLINAS, - Open Sat, 1 to 3pm
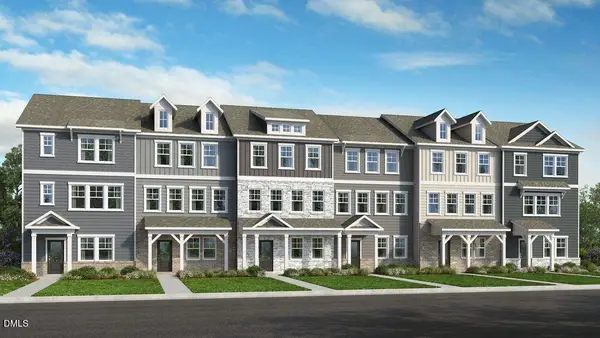 $329,999Pending3 beds 3 baths1,942 sq. ft.
1324 W Garner Road, Garner, NC 27529
MLS# 10199654Listed by: TAYLOR MORRISON OF CAROLINAS, - New
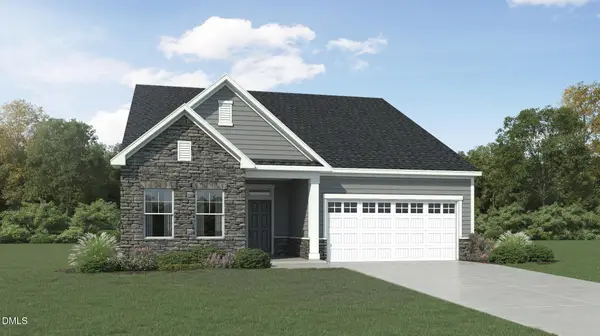 $399,990Active3 beds 2 baths1,814 sq. ft.
83 Prucha Lane, Garner, NC 27529
MLS# 10199647Listed by: LENNAR CAROLINAS LLC - New
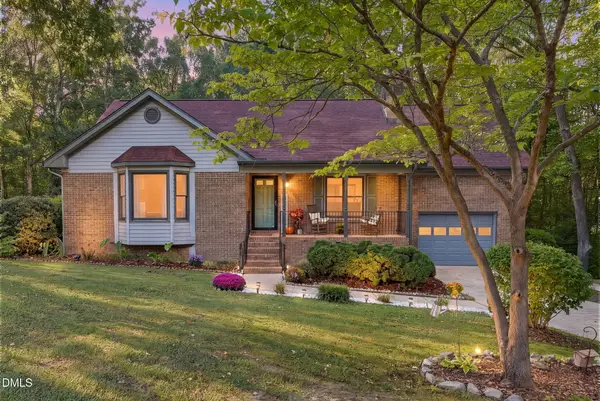 $421,350Active3 beds 3 baths1,826 sq. ft.
126 Keri Drive, Garner, NC 27529
MLS# 10199606Listed by: COSTELLO REAL ESTATE & INVESTM - New
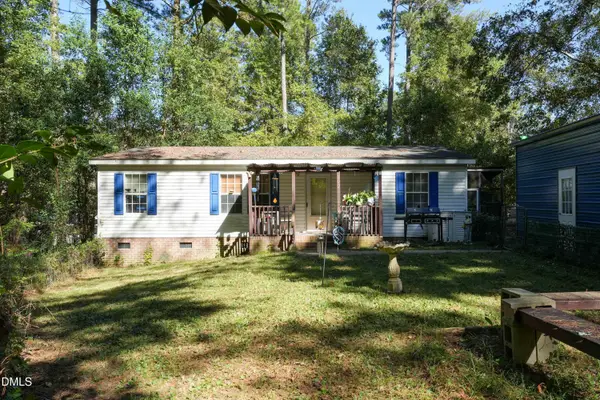 $139,900Active3 beds 2 baths1,072 sq. ft.
102 Par Circle, Garner, NC 27529
MLS# 10199573Listed by: NEXT HOME PROPERTY MANAGEMENT LLC


Protect your home and budget from life's surprises with an Assurant Home Warranty, backed by a partner that supports you through every step of homeownership. Explore Plans.
©2026 Century 21 Real Estate LLC. All rights reserved. CENTURY 21®, the CENTURY 21 Logo and C21® are service marks owned by Century 21 Real Estate LLC. Century 21 Real Estate LLC fully supports the principles of the Fair Housing Act and the Equal Opportunity Act. Each office is independently owned and operated. Listing information is deemed reliable but not guaranteed accurate.