
819 Sunrise Drive, Garner, NC 27529
Local realty services provided by:CENTURY 21 Triangle Group
819 Sunrise Drive,Garner, NC 27529
$358,000
- 3 Beds
- 3 Baths
- 1,729 sq. ft.
- Single family
- Pending
Listed by: meisha spang
Office: mark spain real estate
MLS#:10180121
Source:RD
Price summary
- Price:$358,000
- Price per sq. ft.:$207
About this home
Nestled on a spacious corner lot in the Pleasant Woods community, this well-maintained two story home offers the perfect blend of comfort and privacy with no HOA. Inside, you'll find 3 bedrooms, 2.5 bathrooms, a welcoming family room with a cozy fireplace, an inviting foyer, and a functional layout designed for everyday living. The kitchen features ample cabinet and pantry space, while the primary suite includes a walk-in closet and private bath. Enjoy the outdoors from the backyard with plenty of room for gardening, entertaining, or simply relaxing. Conveniently located just minutes from shopping, dining, schools, and major highways, this home offers a peaceful setting with easy access to everything Garner and Clayton have to offer.
Contact an agent
Home facts
- Year built:1999
- Subdivision & Development:Pleasant Woods
- Listing ID #:10180121
- Added:102 day(s) ago
- Updated:October 26, 2026 at 08:23 AM
Rooms and interior
- Bedrooms:3
- Total bathrooms:3
- Full bathrooms:2
- Rooms Total:11
- Flooring:Carpet, Hardwood
- Bathrooms Description:Bathtub/Shower Combination, Soaking Tub, Walk-In Shower
- Kitchen Description:Dishwasher, Range
- Basement:Yes
- Basement Description:Crawl Space
- Living area:1,729 sq. ft.
Heating and cooling
- Cooling:Electric
- Heating:Electric
Structure and exterior
- Roof:Shingle
- Year built:1999
- Building area:1,729 sq. ft.
- Lot area:0.8 Acres
- Lot Features:Back Yard, Corner, Front Yard
- Architectural Style:Traditional
- Construction Materials:Vinyl Siding
- Exterior Features:Deck
- Foundation Description:Brick/Mortar, Other
- Levels:Two
Schools
- High school:Johnston County Schools
- Middle school:Johnston County Schools
- Elementary school:Johnston County Schools
Utilities
- Water:Public
- Sewer:Septic Tank
Finances and disclosures
- Price:$358,000
- Price per sq. ft.:$207
- Tax amount:$2,364
Features and amenities
- Laundry features:Laundry Closet
Parking
- Total parking spaces:4
- Parking description:Driveway, Garage, Garage Faces Front
- Garage:Yes
- Garage spaces:2
 Listings marked with a Doorify MLS icon are provided courtesy of the Doorify MLS, of North Carolina, Internet Data Exchange Database. Brokers make an effort to deliver accurate information, but buyers should independently verify any information on which they will rely in a transaction. The listing broker shall not be responsible for any typographical errors, misinformation, or misprints, and they shall be held totally harmless from any damages arising from reliance upon this data. This data is provided exclusively for consumers’ personal, non-commercial use. Copyright 2026 Doorify MLS of North Carolina. All rights reserved.
New listings near 819 Sunrise Drive
- New
 $410,000Active4 beds 3 baths2,232 sq. ft.
108 Forest Meadow Court, Garner, NC 27529
MLS# 10200205Listed by: COMPASS -- CHAPEL HILL - DURHAM - New
 $585,000Active5 beds 4 baths3,379 sq. ft.
215 Merrifield Lane, Garner, NC 27529
MLS# 10200134Listed by: NCRE GROUP INC. - New
 $250,000Active4 beds 2 baths1,418 sq. ft.
2020 Ackerman Road, Garner, NC 27529
MLS# 10200016Listed by: COLDWELL BANKER HPW - New
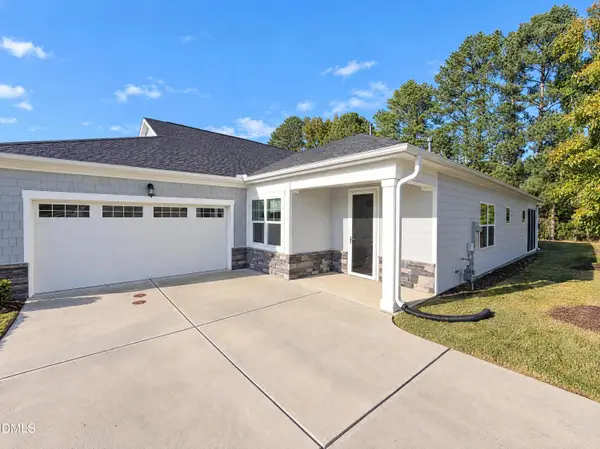 $398,000Active2 beds 2 baths1,762 sq. ft.
151 Olivine Drive, Raleigh, NC 27610
MLS# 10199827Listed by: OPENDOOR BROKERAGE LLC - Open Sat, 1 to 3pmNew
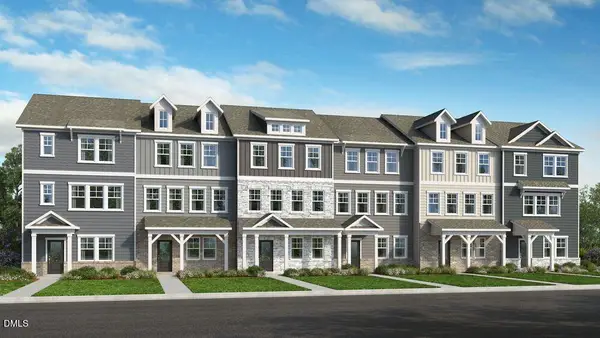 $349,999Active3 beds 3 baths1,942 sq. ft.
1324 W Garner Road, Garner, NC 27529
MLS# 10199683Listed by: TAYLOR MORRISON OF CAROLINAS, - Open Sat, 1 to 3pmNew
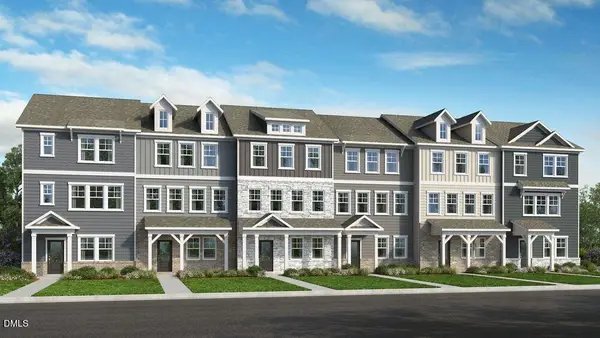 $364,999Active4 beds 4 baths2,105 sq. ft.
1324 W Garner Road, Garner, NC 27529
MLS# 10199696Listed by: TAYLOR MORRISON OF CAROLINAS, - Open Sat, 1 to 3pm
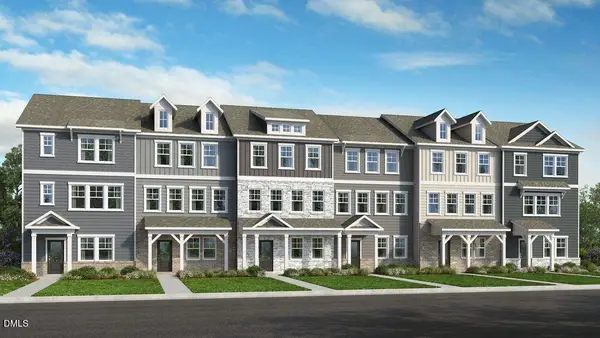 $329,999Pending3 beds 3 baths1,942 sq. ft.
1324 W Garner Road, Garner, NC 27529
MLS# 10199654Listed by: TAYLOR MORRISON OF CAROLINAS, - New
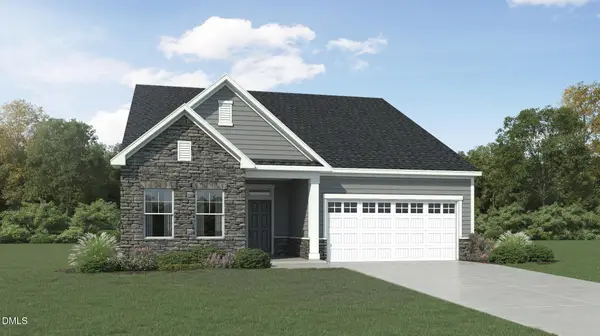 $399,990Active3 beds 2 baths1,814 sq. ft.
83 Prucha Lane, Garner, NC 27529
MLS# 10199647Listed by: LENNAR CAROLINAS LLC - New
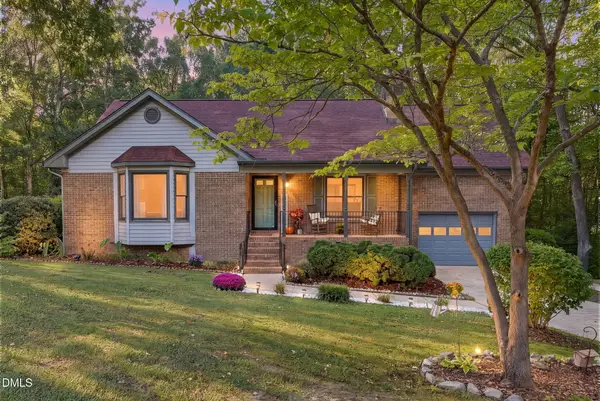 $421,350Active3 beds 3 baths1,826 sq. ft.
126 Keri Drive, Garner, NC 27529
MLS# 10199606Listed by: COSTELLO REAL ESTATE & INVESTM - New
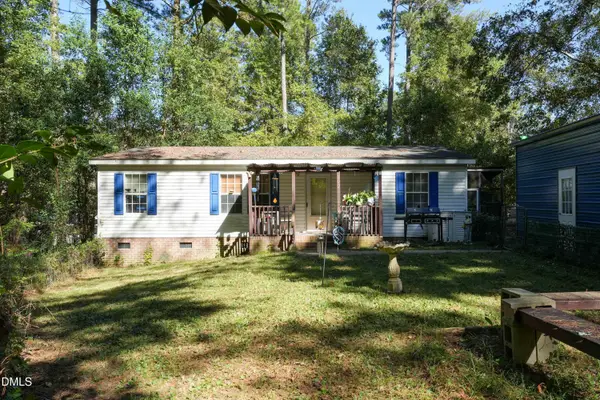 $139,900Active3 beds 2 baths1,072 sq. ft.
102 Par Circle, Garner, NC 27529
MLS# 10199573Listed by: NEXT HOME PROPERTY MANAGEMENT LLC


Protect your home and budget from life's surprises with an Assurant Home Warranty, backed by a partner that supports you through every step of homeownership. Explore Plans.
©2026 Century 21 Real Estate LLC. All rights reserved. CENTURY 21®, the CENTURY 21 Logo and C21® are service marks owned by Century 21 Real Estate LLC. Century 21 Real Estate LLC fully supports the principles of the Fair Housing Act and the Equal Opportunity Act. Each office is independently owned and operated. Listing information is deemed reliable but not guaranteed accurate.