
83 Mariners Point Way, Garner, NC 27529
Local realty services provided by:CENTURY 21 Total Real Estate Solutions
83 Mariners Point Way,Garner, NC 27529
$355,000
- 4 Beds
- 3 Baths
- - sq. ft.
- Single family
- Sold
Listed by: ruby henderson
Office: keller williams realty
MLS#:10118130
Source:RD
Sorry, we are unable to map this address
Price summary
- Price:$355,000
- Monthly HOA dues:$85
About this home
Welcome to 83 Mariners Point Way, a beautifully refreshed 2016 transitional-style home tucked away at the end of a peaceful cul‑de‑sac in Garner's highly desirable Trace at Summerwind Plantation. Set on an inviting 7,405‑sq‑ft lot, this 4-bedroom, 2½ bathroom residence offers 2,048 square feet of thoughtfully designed living space. Recently deep-cleaned, freshly painted, and with carpets professionally shampooed, this home is move-in ready and radiates warmth from the moment you arrive. Its curb appeal and quiet location combine to create a home that feels both welcoming and private. Inside, you'll step into an open, light-filled living room anchored by a vaulted ceiling and cozy fireplace. The floor plan flows seamlessly into the kitchen, where you'll find stainless steel appliances, granite countertops, a tile backsplash, and a spacious island that invites both everyday meals and casual entertaining. The private main-level primary suite serves as a restful retreat, complete with a tray ceiling, dual vanities, a soaking tub, separate shower, and walk‑in closet. Upstairs, three additional bedrooms and a full hall bath offer flexible options for guests, family, or a home office.
Thoughtful touches throughout include ceiling fans, central air, forced-air heating, and even an EV charging outlet for modern convenience. The exterior is just as inviting, featuring a fenced backyard and side yard overlooking peaceful green views—ideal for outdoor relaxation or play. The property also offers a two‑car garage with extra driveway parking. Just beyond your front door, The Trace at Summerwind Plantation community
enhances your lifestyle with a clubhouse for gatherings, a swimming pool to enjoy on warm days, a playground, sidewalks perfect for walks or jogs, and well-maintained common areas that reflect the pride of the neighborhood. Beyond the community, the location offers convenience and connection. Just minutes from I‑40, you'll appreciate how quickly you can reach Raleigh or neighboring towns for work or leisure. Close by, you'll find a wide variety of shopping, dining, and daily essentials at Swift Creek Shopping Plaza,
Shops at Swift Creek, and 42/40 Plaza. Local favorites for dining, coffee, and treats are all within easy reach, while nearby schools and the YMCA add to the neighborhood's strong sense of community. Life at The Trace at Summerwind Plantation is about more than just a house—it's about truly feeling at home. Residents often share how much they enjoy the friendly atmosphere, and neighborly spirit that make this community so special. If you're looking for a home that combines fresh updates, modern comfort, a welcoming neighborhood, and a location that brings everything close to your doorstep, 83 Mariners Point Way is ready to meet your vision. Don't miss the chance to make it yours—schedule your showing today and step into a home that has already been beautifully prepared for its next chapter....
Contact an agent
Home facts
- Year built:2016
- Subdivision & Development:The Trace at Summerwind Plantation
- Listing ID #:10118130
- Added:1243 day(s) ago
- Updated:November 26, 2025 at 07:55 AM
Rooms and interior
- Bedrooms:4
- Total bathrooms:3
- Full bathrooms:2
- Half bathrooms:1
- Rooms Total:16
- Flooring:Carpet, Laminate
- Dining Description:Eat-in Kitchen, Kitchen/Dining Room Combination
- Bathrooms Description:Bathtub Only, Bathtub/Shower Combination, Double Vanity, Separate Shower, Shower Only, Walk-In Shower
- Kitchen Description:Dishwasher, Gas Cooktop, Gas Oven, Gas Range, Microwave, Refrigerator, Stainless Steel Appliance(s)
- Bedroom Description:Master Downstairs
Heating and cooling
- Cooling:Central Air, Electric
- Heating:Central, Fireplace(s), Floor Furnace, Forced Air, Hot Water, Natural Gas
- Central air:Yes
Structure and exterior
- Roof:Shingle
- Year built:2016
- Lot Features:Back Yard, Cleared, Cul-de-sac, Front Yard, Garden, Irregular Lot, Landscaped, Level, Open Lot
- Architectural Style:Traditional
- Construction Materials:Vinyl Siding
- Foundation Description:Slab
- Levels:One, One and One Half
Schools
- High school:Johnston - Cleveland
- Middle school:Johnston - Cleveland
- Elementary school:Johnston - West View
Utilities
- Water:Public, Water Connected
- Sewer:Public Sewer, Sewer Connected
Finances and disclosures
- Price:$355,000
- Tax amount:$2,218
Features and amenities
- Appliances:Dishwasher, Gas Cooktop, Gas Oven, Gas Range, Microwave, Oven, Refrigerator, Stainless Steel Appliance(s), Water Heater
- Laundry features:Electric Dryer Hookup, Inside, Laundry Room, Main Level, Upper Level, Washer Hookup
- Amenities:Built-in Features, Clubhouse, Granite Counters, Kitchen Island, Open Floorplan, Playground, Pool, Smooth Ceilings, Storage, Tray Ceiling(s), Vaulted Ceiling(s), Water Heater
- Pool features:Community
Parking
- Parking description:Attached, Garage, Garage Door Opener, Garage Faces Front
- Garage:Yes
- Garage spaces:2
 Listings marked with a Doorify MLS icon are provided courtesy of the Doorify MLS, of North Carolina, Internet Data Exchange Database. Brokers make an effort to deliver accurate information, but buyers should independently verify any information on which they will rely in a transaction. The listing broker shall not be responsible for any typographical errors, misinformation, or misprints, and they shall be held totally harmless from any damages arising from reliance upon this data. This data is provided exclusively for consumers’ personal, non-commercial use. Copyright 2026 Doorify MLS of North Carolina. All rights reserved.
New listings near 83 Mariners Point Way
- New
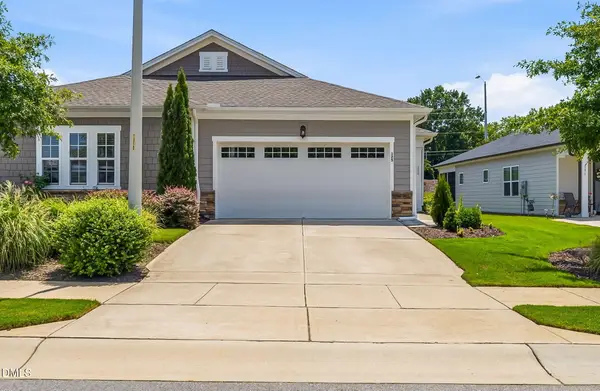 $415,000Active2 beds 2 baths1,665 sq. ft.
125 Cashmere Court, Raleigh, NC 27610
MLS# 10183853Listed by: HOWARD HANNA ALLEN TATE CARY - New
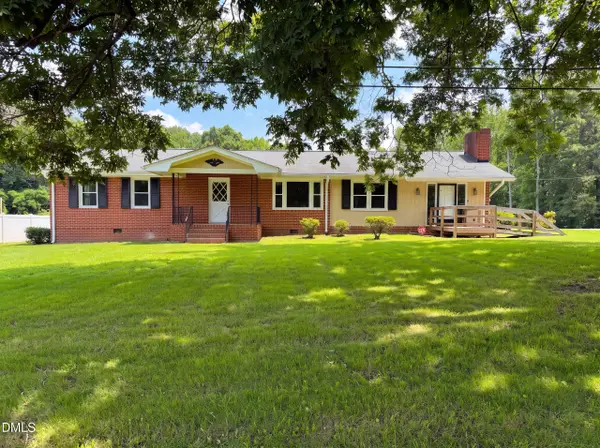 $320,000Active-- beds 2 baths1,829 sq. ft.
800 Creech Road, Garner, NC 27529
MLS# 10183800Listed by: OPENDOOR BROKERAGE LLC - New
 $304,900Active3 beds 2 baths1,164 sq. ft.
107 Twain Drive, Garner, NC 27529
MLS# 10183709Listed by: NORTHSIDE REALTY INC.  $265,924Pending3 beds 3 baths1,462 sq. ft.
124 Wood Aster Way, Garner, NC 27529
MLS# 10183707Listed by: FONVILLE MORISEY & BAREFOOT- $265,924Pending3 beds 3 baths1,462 sq. ft.
124 Wood Aster Way, Garner, NC 27529
MLS# 10183707Listed by: FONVILLE MORISEY & BAREFOOT  $261,259Pending3 beds 3 baths1,505 sq. ft.
136 Wood Aster Way, Garner, NC 27529
MLS# 10183728Listed by: FONVILLE MORISEY & BAREFOOT- $261,259Pending3 beds 3 baths1,505 sq. ft.
136 Wood Aster Way, Garner, NC 27529
MLS# 10183728Listed by: FONVILLE MORISEY & BAREFOOT  $270,116Pending3 beds 3 baths1,462 sq. ft.
128 Flowering Maple Way, Garner, NC 27529
MLS# 10183681Listed by: FONVILLE MORISEY & BAREFOOT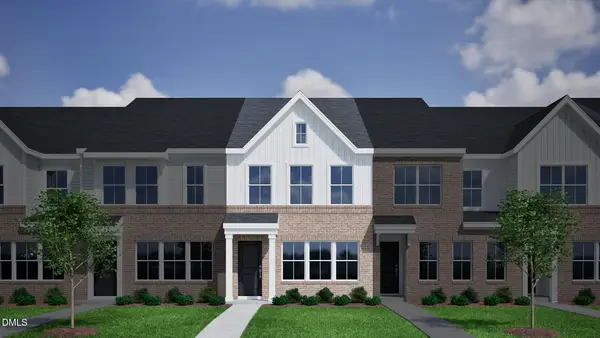 $282,279Pending3 beds 3 baths1,505 sq. ft.
115 Wood Aster Way, Garner, NC 27529
MLS# 10183693Listed by: FONVILLE MORISEY & BAREFOOT- New
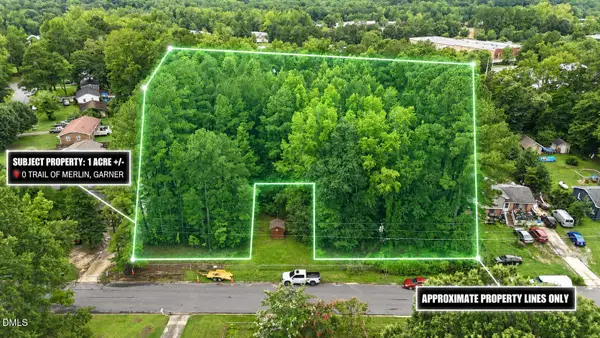 $29,900Active1 Acres
0 Trail Of Merlin, Garner, NC 27529
MLS# 10183660Listed by: COMPASS -- RALEIGH


Protect your home and budget from life's surprises with an Assurant Home Warranty, backed by a partner that supports you through every step of homeownership. Explore Plans.
©2026 Century 21 Real Estate LLC. All rights reserved. CENTURY 21®, the CENTURY 21 Logo and C21® are service marks owned by Century 21 Real Estate LLC. Century 21 Real Estate LLC fully supports the principles of the Fair Housing Act and the Equal Opportunity Act. Each office is independently owned and operated. Listing information is deemed reliable but not guaranteed accurate.