
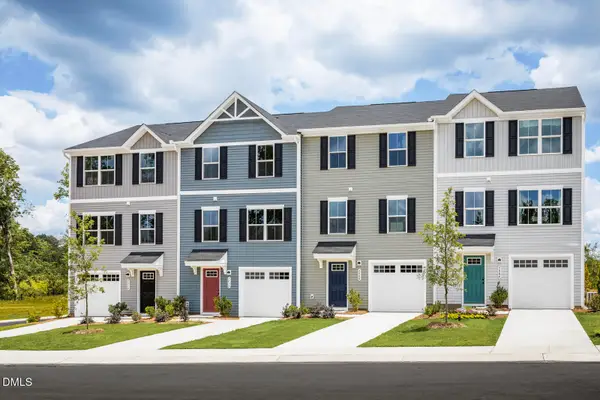
83 Steppe Way, Garner, NC 27529
Local realty services provided by:CENTURY 21 Total Real Estate Solutions
83 Steppe Way,Garner, NC 27529
$556,461
- 5 Beds
- 3 Baths
- 3,191 sq. ft.
- Multi-family
- Pending
Listed by: ann barefoot
Office: eastwood construction llc.
MLS#:10180226
Source:RD
Price summary
- Price:$556,461
- Price per sq. ft.:$174.38
- Monthly HOA dues:$65
About this home
For Comp purposes only....Davidson D model for presale home
Contact an agent
Home facts
- Year built:2026
- Subdivision & Development:Ford Meadows
- Listing ID #:10180226
- Added:41 day(s) ago
- Updated:August 26, 2026 at 08:13 AM
Rooms and interior
- Bedrooms:5
- Total bathrooms:3
- Full bathrooms:3
- Rooms Total:11
- Flooring:Carpet, Luxury Vinyl
- Dining Description:Eat-in Kitchen
- Bathrooms Description:Double Vanity, Water Closet
- Kitchen Description:Built-In Electric Oven, Cooktop, Dishwasher, Disposal, Exhaust Fan, Gas Cooktop, Microwave, Stainless Steel Appliance(s)
- Living area:3,191 sq. ft.
Heating and cooling
- Cooling:Ceiling Fan(s), Central Air, Zoned
- Heating:Central, Forced Air, Natural Gas, Zoned
- Central air:Yes
Structure and exterior
- Roof:Architectural Shingle
- Year built:2026
- Building area:3,191 sq. ft.
- Lot area:0.13 Acres
- Lot Features:Back Yard, Cleared, Landscaped
- Architectural Style:Traditional
- Construction Materials:Stone Veneer, Vinyl Siding
- Exterior Features:Patio, Rain Gutters
- Foundation Description:Slab
- Levels:Two
Schools
- High school:Johnston - Cleveland High School
- Middle school:Johnston - Cleveland Middle
- Elementary school:Johnston - West View Elementary
Utilities
- Water:Public
- Sewer:Public Sewer
Finances and disclosures
- Price:$556,461
- Price per sq. ft.:$174.38
- Tax amount:$603
Features and amenities
- Laundry features:Laundry Room, Upper Level
- Amenities:Screens
Parking
- Total parking spaces:4
- Parking description:Concrete, Driveway, Garage, Garage Door Opener, Garage Faces Front
- Garage:Yes
- Garage spaces:2
 Listings marked with a Doorify MLS icon are provided courtesy of the Doorify MLS, of North Carolina, Internet Data Exchange Database. Brokers make an effort to deliver accurate information, but buyers should independently verify any information on which they will rely in a transaction. The listing broker shall not be responsible for any typographical errors, misinformation, or misprints, and they shall be held totally harmless from any damages arising from reliance upon this data. This data is provided exclusively for consumers’ personal, non-commercial use. Copyright 2026 Doorify MLS of North Carolina. All rights reserved.
New listings near 83 Steppe Way
- Coming Soon
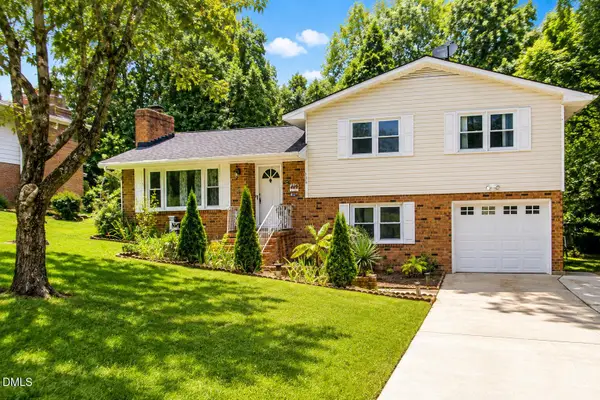 $392,000Coming Soon3 beds 3 baths1,752 sq. ft.
308 Winterlochen Road, Raleigh, NC 27603
MLS# 10188610Listed by: UNITED REAL ESTATE TRIANGLE - Coming Soon
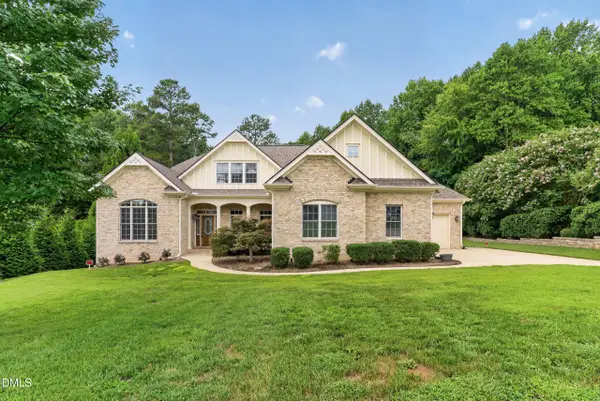 $748,900Coming Soon4 beds 5 baths3,752 sq. ft.
5321 Serather Court, Garner, NC 27529
MLS# 10188374Listed by: REALTY ONE GROUP GREENER SIDE - Coming Soon
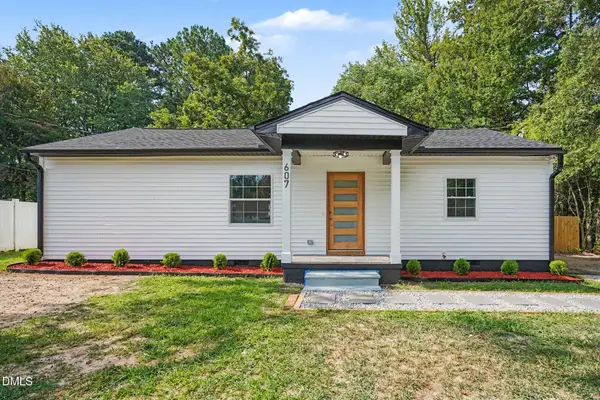 $369,900Coming Soon3 beds 2 baths1,171 sq. ft.
607 Dupree Street, Garner, NC 27529
MLS# 10186146Listed by: LOVETTE PROPERTIES LLC - New
 $615,000Active6 beds 6 baths2,550 sq. ft.
1109 Timber Drive, Garner, NC 27529
MLS# 10188602Listed by: GILLIAM RESIDENTIAL REALTY - New
 $527,000Active5 beds 4 baths3,325 sq. ft.
182 Hillmont Drive, Garner, NC 27529
MLS# 10188546Listed by: COLLECTIVE REALTY LLC - New
 $599,900Active5 beds 4 baths3,381 sq. ft.
153 Bodie Island Way, Garner, NC 27529
MLS# 10188538Listed by: CHOSEN REAL ESTATE GROUP - New
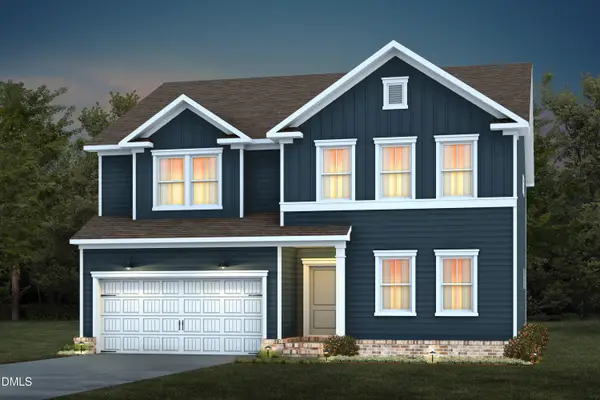 $551,530Active5 beds 3 baths3,020 sq. ft.
577 Fosterton Cottage Way, Raleigh, NC 27603
MLS# 10188491Listed by: PULTE HOME COMPANY LLC - New
 $282,180Active3 beds 3 baths1,564 sq. ft.
557 Wheatland Country Road, Raleigh, NC 27603
MLS# 10188466Listed by: ESTEEM PROPERTIES - New
 $271,185Active3 beds 3 baths1,564 sq. ft.
545 Wheatland Country Road, Raleigh, NC 27603
MLS# 10188448Listed by: ESTEEM PROPERTIES - New
 $274,990Active3 beds 3 baths1,564 sq. ft.
540 Wheatland Country Road, Raleigh, NC 27603
MLS# 10188444Listed by: ESTEEM PROPERTIES


Protect your home and budget from life's surprises with an Assurant Home Warranty, backed by a partner that supports you through every step of homeownership. Explore Plans.
©2026 Century 21 Real Estate LLC. All rights reserved. CENTURY 21®, the CENTURY 21 Logo and C21® are service marks owned by Century 21 Real Estate LLC. Century 21 Real Estate LLC fully supports the principles of the Fair Housing Act and the Equal Opportunity Act. Each office is independently owned and operated. Listing information is deemed reliable but not guaranteed accurate.