
9 Steppe Way, Garner, NC 27529
Local realty services provided by:CENTURY 21 Triangle Group
9 Steppe Way,Garner, NC 27529
$374,900
- 3 Beds
- 3 Baths
- 1,913 sq. ft.
- Single family
- Active
Upcoming open houses
- Sun, Oct 2502:00 pm - 05:00 pm
Listed by: ann barefoot, gus nystrom
Office: eastwood construction llc.
MLS#:10180185
Source:RD
Price summary
- Price:$374,900
- Price per sq. ft.:$195.97
- Monthly HOA dues:$65
About this home
100% Financing available...MOVE IN READY HOME! Charming 2 story Ellerbe floorplan on corner lot in Ford Meadows community to be finished in the fall time! This home features open floorplan, quartz counters, large family room, plenty of natural light, and concrete patio. Don't forget the oversized 2 car garage! Upstairs you'll find a large loft area, two spacious secondary bedrooms, bathroom, laundry, and primary suite with stunning primary bath featuring separate shower and tube with large walk in closet. HOA features community playgrounds, dog park, and pickleball courts. You'll have to see this home! Builder participates in the HERS builder program with a high energy efficiency score of 73
Contact an agent
Home facts
- Year built:2026
- Subdivision & Development:Ford Meadows
- Listing ID #:10180185
- Added:101 day(s) ago
- Updated:October 25, 2026 at 03:23 PM
Rooms and interior
- Bedrooms:3
- Total bathrooms:3
- Full bathrooms:2
- Rooms Total:7
- Flooring:Carpet, Luxury Vinyl
- Dining Description:Eat-in Kitchen
- Bathrooms Description:Double Vanity, Separate Shower
- Kitchen Description:Dishwasher, Disposal, Electric Range, Exhaust Fan, Microwave, Plumbed For Ice Maker
- Living area:1,913 sq. ft.
Heating and cooling
- Cooling:Ceiling Fan(s), Central Air, Heat Pump, Zoned
- Heating:Forced Air, Natural Gas, Zoned
- Central air:Yes
Structure and exterior
- Roof:Architectural Shingle
- Year built:2026
- Building area:1,913 sq. ft.
- Lot area:0.13 Acres
- Lot Features:Back Yard, Cleared, Corner, Landscaped, Level
- Architectural Style:Traditional
- Construction Materials:Vinyl Siding
- Exterior Features:Patio, Rain Gutters
- Foundation Description:Slab
- Levels:Two
Schools
- High school:Johnston - Cleveland High School
- Middle school:Johnston - Cleveland Middle
- Elementary school:Johnston - West View Elementary
Utilities
- Water:Public
- Sewer:Public Sewer
Finances and disclosures
- Price:$374,900
- Price per sq. ft.:$195.97
- Tax amount:$603
Features and amenities
- Laundry features:Laundry Closet, Upper Level
- Amenities:Screens
Parking
- Total parking spaces:4
- Parking description:Concrete, Driveway, Garage, Garage Door Opener, Garage Faces Front
- Garage:Yes
- Garage spaces:2
 Listings marked with a Doorify MLS icon are provided courtesy of the Doorify MLS, of North Carolina, Internet Data Exchange Database. Brokers make an effort to deliver accurate information, but buyers should independently verify any information on which they will rely in a transaction. The listing broker shall not be responsible for any typographical errors, misinformation, or misprints, and they shall be held totally harmless from any damages arising from reliance upon this data. This data is provided exclusively for consumers’ personal, non-commercial use. Copyright 2026 Doorify MLS of North Carolina. All rights reserved.
New listings near 9 Steppe Way
- New
 $585,000Active5 beds 4 baths3,379 sq. ft.
215 Merrifield Lane, Garner, NC 27529
MLS# 10200134Listed by: NCRE GROUP INC. - New
 $250,000Active4 beds 2 baths1,418 sq. ft.
2020 Ackerman Road, Garner, NC 27529
MLS# 10200016Listed by: COLDWELL BANKER HPW - New
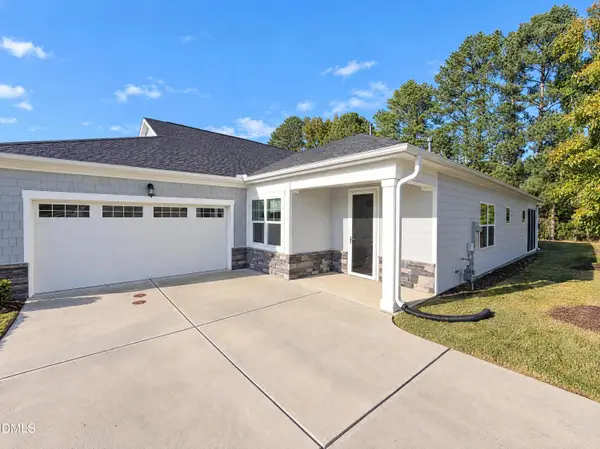 $398,000Active2 beds 2 baths1,762 sq. ft.
151 Olivine Drive, Raleigh, NC 27610
MLS# 10199827Listed by: OPENDOOR BROKERAGE LLC - Open Sun, 1 to 3pmNew
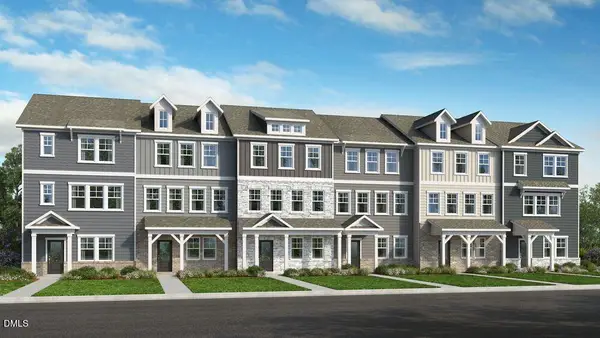 $349,999Active3 beds 3 baths1,942 sq. ft.
1324 W Garner Road, Garner, NC 27529
MLS# 10199683Listed by: TAYLOR MORRISON OF CAROLINAS, - Open Sun, 1 to 3pmNew
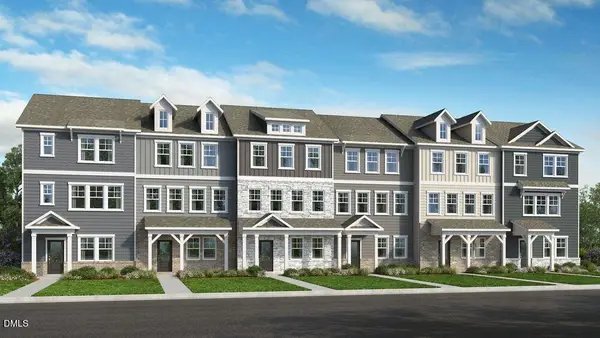 $364,999Active4 beds 4 baths2,105 sq. ft.
1324 W Garner Road, Garner, NC 27529
MLS# 10199696Listed by: TAYLOR MORRISON OF CAROLINAS, - Open Sun, 1 to 3pmNew
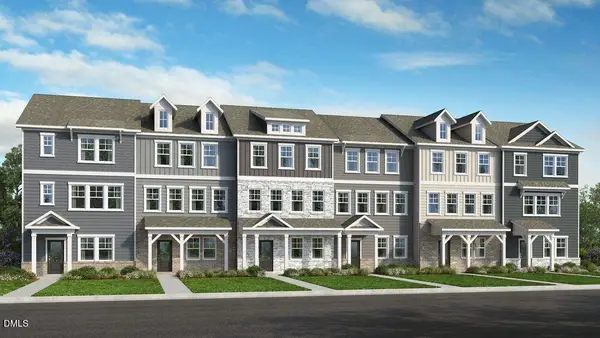 $329,999Active3 beds 3 baths1,942 sq. ft.
1324 W Garner Road, Garner, NC 27529
MLS# 10199654Listed by: TAYLOR MORRISON OF CAROLINAS, - New
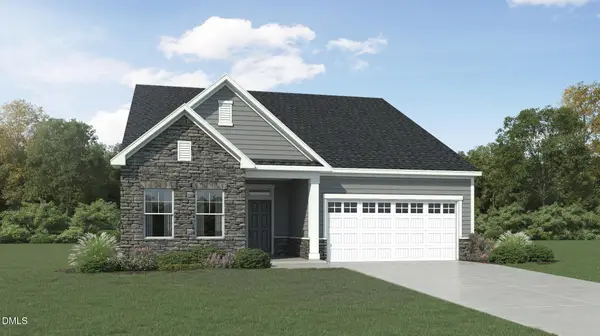 $399,990Active3 beds 2 baths1,814 sq. ft.
83 Prucha Lane, Garner, NC 27529
MLS# 10199647Listed by: LENNAR CAROLINAS LLC - Open Sun, 12 to 2pmNew
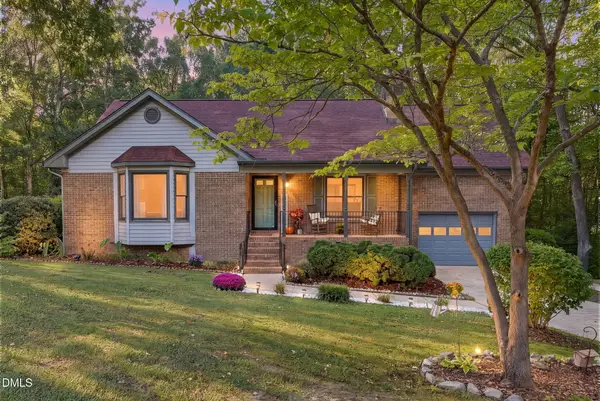 $421,350Active3 beds 3 baths1,826 sq. ft.
126 Keri Drive, Garner, NC 27529
MLS# 10199606Listed by: COSTELLO REAL ESTATE & INVESTM - New
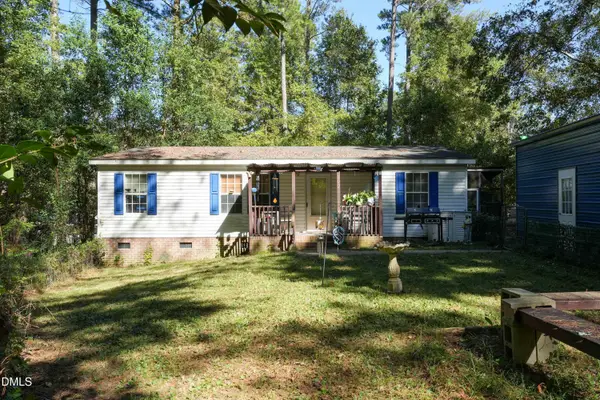 $139,900Active3 beds 2 baths1,072 sq. ft.
102 Par Circle, Garner, NC 27529
MLS# 10199573Listed by: NEXT HOME PROPERTY MANAGEMENT LLC - New
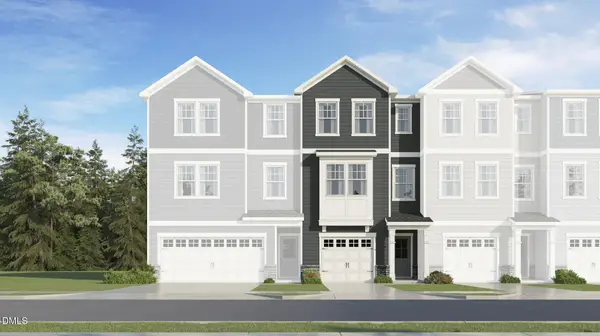 $299,990Active3 beds 4 baths1,869 sq. ft.
454 Laurel Chase Drive, Garner, NC 27529
MLS# 10199470Listed by: LENNAR CAROLINAS LLC


Protect your home and budget from life's surprises with an Assurant Home Warranty, backed by a partner that supports you through every step of homeownership. Explore Plans.
©2026 Century 21 Real Estate LLC. All rights reserved. CENTURY 21®, the CENTURY 21 Logo and C21® are service marks owned by Century 21 Real Estate LLC. Century 21 Real Estate LLC fully supports the principles of the Fair Housing Act and the Equal Opportunity Act. Each office is independently owned and operated. Listing information is deemed reliable but not guaranteed accurate.