
90 Crosby Lane, Garner, NC 27529
Local realty services provided by:CENTURY 21 Triangle Group
90 Crosby Lane,Garner, NC 27529
$299,999
- 3 Beds
- 3 Baths
- 1,702 sq. ft.
- Multi-family
- Active
Listed by: michelle morock
Office: hometowne realty garner
MLS#:10175702
Source:RD
Price summary
- Price:$299,999
- Price per sq. ft.:$176.26
- Monthly HOA dues:$126
About this home
Welcome home to this beautifully maintained home in a prime 40/42 location! This home offers the perfect blend of comfort and functionality. The spacious kitchen boasts ample counter space, abundant cabinetry, and plenty of storage, making meal prep and entertaining a breeze. The inviting living room features an electric fireplace with custom built-in shelving, creating a warm and welcoming gathering space. Beautiful wood flooring flows throughout the entire first floor. Retreat to the oversized primary suite complete with a luxurious ensuite bathroom featuring dual vanities, a soaking tub with tile surround, a separate shower, and a large walk-in closet. Step outside to enjoy the flat, fully fenced backyard with a patio—ideal for entertaining, grilling, or simply relaxing. The large laundry room includes built-in cabinetry for added storage and convenience. Enjoy the ease of low-maintenance living with the HOA maintaining the lawn, plus community amenities including a neighborhood pool just a short walk away. Conveniently located near shopping, dining, schools, and major highways, this move-in-ready home is a must-see!...
Contact an agent
Home facts
- Year built:2012
- Listing ID #:10175702
- Added:1 day(s) ago
- Updated:June 23, 2026 at 05:02 PM
Rooms and interior
- Bedrooms:3
- Total bathrooms:3
- Full bathrooms:2
- Rooms Total:7
- Flooring:Carpet
- Bathrooms Description:Bathtub/Shower Combination
- Kitchen Description:Dishwasher, Electric Range, Microwave, Refrigerator
- Living area:1,702 sq. ft.
Heating and cooling
- Cooling:Ceiling Fan(s), Central Air, Electric, Heat Pump
- Heating:Forced Air
- Central air:Yes
Structure and exterior
- Roof:Architectural Shingle
- Year built:2012
- Building area:1,702 sq. ft.
- Lot area:0.04 Acres
- Lot Features:Back Yard, Landscaped
- Architectural Style:Traditional
- Construction Materials:Vinyl Siding
- Exterior Features:Covered, Fenced Yard, Patio, Porch, Rain Gutters
- Foundation Description:Slab
- Levels:Two
Schools
- High school:Johnston - Cleveland High School
- Middle school:Johnston - Cleveland Middle
- Elementary school:Johnston - West View Elementary
Utilities
- Water:Public
- Sewer:Public Sewer
Finances and disclosures
- Price:$299,999
- Price per sq. ft.:$176.26
- Tax amount:$1,879
Parking
- Total parking spaces:2
- Parking description:Attached, Driveway, Garage, Garage Door Opener, Garage Faces Front
- Garage:Yes
- Garage spaces:1
 Listings marked with a Doorify MLS icon are provided courtesy of the Doorify MLS, of North Carolina, Internet Data Exchange Database. Brokers make an effort to deliver accurate information, but buyers should independently verify any information on which they will rely in a transaction. The listing broker shall not be responsible for any typographical errors, misinformation, or misprints, and they shall be held totally harmless from any damages arising from reliance upon this data. This data is provided exclusively for consumers’ personal, non-commercial use. Copyright 2026 Doorify MLS of North Carolina. All rights reserved.
New listings near 90 Crosby Lane
- New
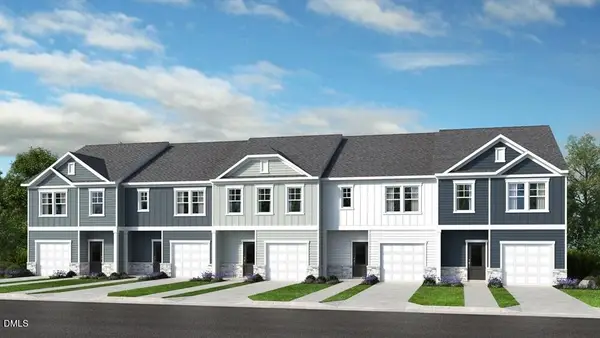 $314,999Active3 beds 3 baths1,616 sq. ft.
500 Oak Reserve Road, Garner, NC 27529
MLS# 10175696Listed by: TAYLOR MORRISON OF CAROLINAS,  $285,239Pending3 beds 3 baths1,500 sq. ft.
143 Flowering Maple Way, Garner, NC 27529
MLS# 10175488Listed by: FONVILLE MORISEY & BAREFOOT- New
 $271,764Active3 beds 3 baths1,566 sq. ft.
116 Blue Melody Avenue, Garner, NC 27529
MLS# 10175493Listed by: FONVILLE MORISEY & BAREFOOT - New
 $339,900Active3 beds 2 baths1,427 sq. ft.
383 Pierce Road, Garner, NC 27529
MLS# 10175459Listed by: NORTHSIDE REALTY INC. - New
 $425,000Active4 beds 3 baths2,400 sq. ft.
52 Grey Hawk Drive, Garner, NC 27529
MLS# 10174897Listed by: DASH CAROLINA - New
 $675,000Active4 beds 3 baths2,771 sq. ft.
7000 Scarlett Lane, Garner, NC 27529
MLS# 10175298Listed by: FATHOM REALTY NC - New
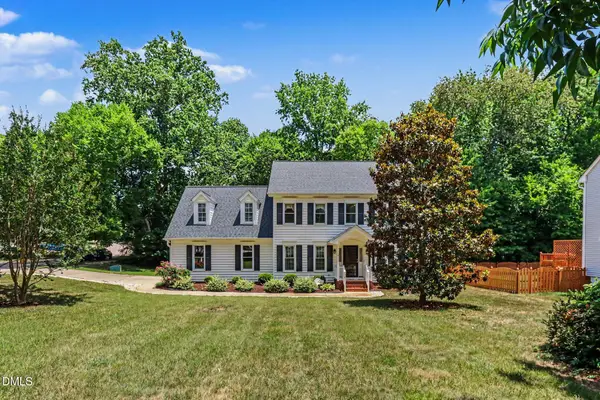 $450,000Active4 beds 4 baths2,831 sq. ft.
101 Chillingham Road, Garner, NC 27529
MLS# 10175143Listed by: EATON REAL ESTATE SERVICES LLC - New
 $425,000Active4 beds 3 baths2,378 sq. ft.
58 Harkers Island Drive, Garner, NC 27529
MLS# 10175154Listed by: COLDWELL BANKER ADVANTAGE - New
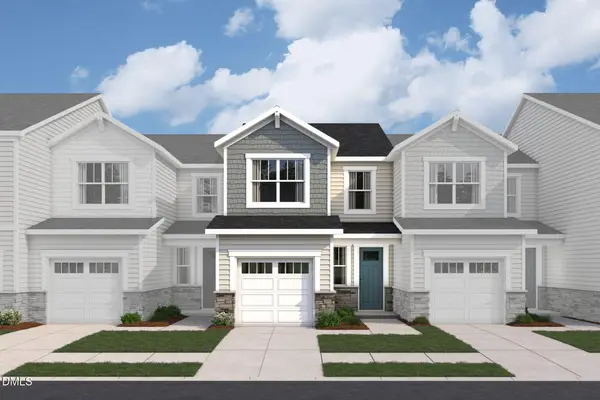 $335,778Active3 beds 3 baths1,612 sq. ft.
2920 Spring Manor Way, Garner, NC 27529
MLS# 10175092Listed by: MATTAMY HOMES LLC


Protect your home and budget from life's surprises with an Assurant Home Warranty, backed by a partner that supports you through every step of homeownership. Explore Plans.
©2026 Century 21 Real Estate LLC. All rights reserved. CENTURY 21®, the CENTURY 21 Logo and C21® are service marks owned by Century 21 Real Estate LLC. Century 21 Real Estate LLC fully supports the principles of the Fair Housing Act and the Equal Opportunity Act. Each office is independently owned and operated. Listing information is deemed reliable but not guaranteed accurate.