
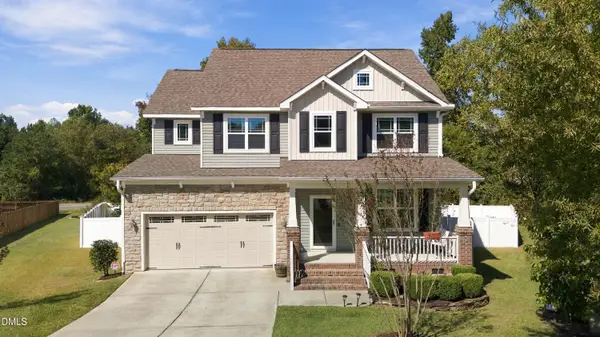
908 Buckingham Road, Garner, NC 27529
Local realty services provided by:CENTURY 21 Triangle Group
Listed by: megan page
Office: simply southern realty
MLS#:10184178
Source:RD
Price summary
- Price:$475,000
- Price per sq. ft.:$170.62
About this home
Welcome to this beautifully updated brick home in the desirable Heather Hills subdivision. This well-maintained 3-bedroom, 2.5-bath residence offers a functional layout with a dedicated home office, separate dining room, bonus/flex room, and inviting living spaces highlighted by gleaming newly refinished hardwood floors on 1st floor, fresh paint, and new carpet. Cozy up by the gas log fireplace, creating a warm and welcoming focal point in the living area. The updated chef's kitchen is the centerpiece of the home, featuring elegant quartz countertops, a wall oven, induction cooktop, workstation sink, and abundant workspace for preparing meals with ease. Step outside to enjoy the spacious patio and deck, perfect for relaxing or entertaining guests, while the backyard shed provides additional storage. The combination of comfortable indoor living and inviting outdoor spaces makes this home ideal for every season. Conveniently located near shopping, dining, parks, schools, and major commuting routes, this move-in-ready home blends timeless brick construction with thoughtful modern updates in one of Garner's established neighborhoods. Don't miss your opportunity to own this exceptional home....
Contact an agent
Home facts
- Year built:1977
- Subdivision & Development:Heather Hills
- Listing ID #:10184178
- Added:79 day(s) ago
- Updated:October 22, 2026 at 03:11 PM
Rooms and interior
- Bedrooms:3
- Total bathrooms:3
- Full bathrooms:2
- Rooms Total:9
- Flooring:Carpet, Hardwood, Laminate, Tile, Vinyl
- Dining Description:Eat-in Kitchen
- Bathrooms Description:Bathtub/Shower Combination, Walk-In Shower
- Kitchen Description:Dishwasher, Free-Standing Refrigerator, Induction Cooktop, Microwave, Wall Oven, Water Heater
- Living area:2,784 sq. ft.
Heating and cooling
- Cooling:Electric, Heat Pump
- Heating:Electric, Heat Pump
Structure and exterior
- Roof:Shingle
- Year built:1977
- Building area:2,784 sq. ft.
- Lot area:0.26 Acres
- Lot Features:Back Yard, Front Yard, Hardwood Trees
- Architectural Style:Colonial, Traditional
- Construction Materials:Brick
- Exterior Features:Deck, Fenced Yard, Fire Pit, Front Porch, Patio, Rain Barrel/Cistern(s), Rain Gutters, Storage
- Levels:Two
Schools
- High school:Wake - Garner High
- Middle school:Wake - East Garner Middle
- Elementary school:Wake - Timber Drive Elementary
Utilities
- Water:Public
- Sewer:Public Sewer
Finances and disclosures
- Price:$475,000
- Price per sq. ft.:$170.62
- Tax amount:$4,027
Features and amenities
- Laundry features:Electric Dryer Hookup, Inside, Laundry Room, Main Level, Sink, Washer Hookup
Parking
- Total parking spaces:4
- Parking description:Concrete, Driveway
 Listings marked with a Doorify MLS icon are provided courtesy of the Doorify MLS, of North Carolina, Internet Data Exchange Database. Brokers make an effort to deliver accurate information, but buyers should independently verify any information on which they will rely in a transaction. The listing broker shall not be responsible for any typographical errors, misinformation, or misprints, and they shall be held totally harmless from any damages arising from reliance upon this data. This data is provided exclusively for consumers’ personal, non-commercial use. Copyright 2026 Doorify MLS of North Carolina. All rights reserved.
New listings near 908 Buckingham Road
- New
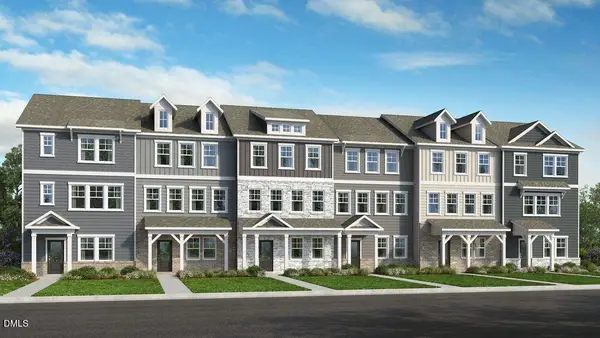 $329,999Active3 beds 3 baths1,942 sq. ft.
1324 W Garner Road, Garner, NC 27529
MLS# 10199654Listed by: TAYLOR MORRISON OF CAROLINAS, - New
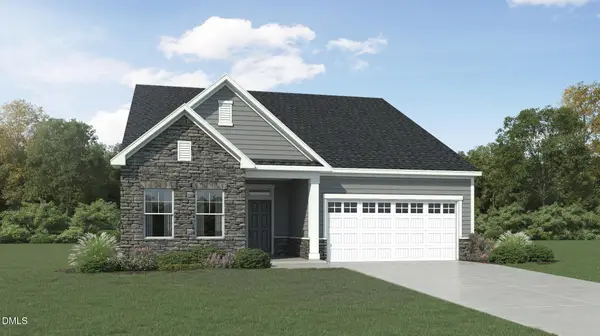 $399,990Active3 beds 2 baths1,814 sq. ft.
83 Prucha Lane, Garner, NC 27529
MLS# 10199647Listed by: LENNAR CAROLINAS LLC - Open Sat, 1 to 3pmNew
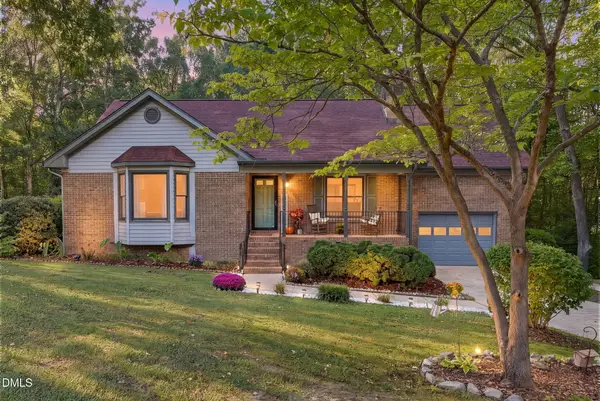 $421,350Active3 beds 3 baths1,826 sq. ft.
126 Keri Drive, Garner, NC 27529
MLS# 10199606Listed by: COSTELLO REAL ESTATE & INVESTM - New
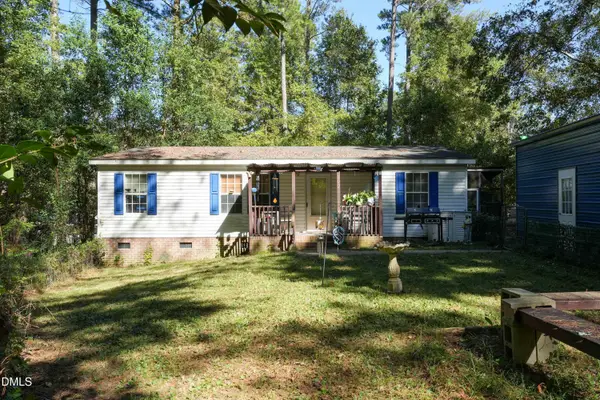 $139,900Active3 beds 2 baths1,072 sq. ft.
102 Par Circle, Garner, NC 27529
MLS# 10199573Listed by: NEXT HOME PROPERTY MANAGEMENT LLC - New
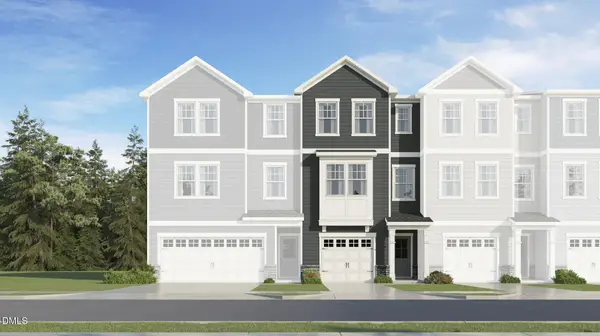 $299,990Active3 beds 4 baths1,869 sq. ft.
454 Laurel Chase Drive, Garner, NC 27529
MLS# 10199470Listed by: LENNAR CAROLINAS LLC - New
 $289,990Active3 beds 4 baths1,859 sq. ft.
452 Laurel Chase Drive, Garner, NC 27529
MLS# 10199472Listed by: LENNAR CAROLINAS LLC - New
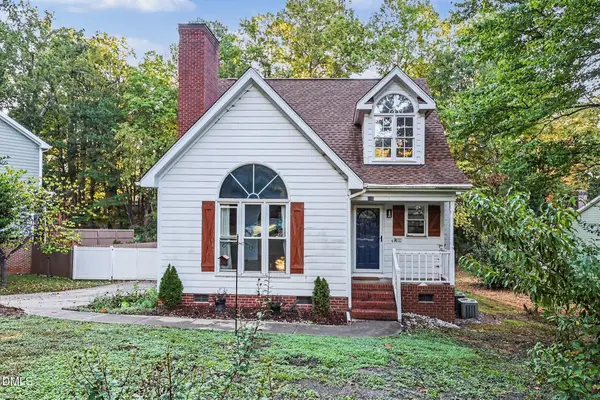 $356,000Active3 beds 3 baths1,855 sq. ft.
200 Nicholson Road, Garner, NC 27529
MLS# 10199182Listed by: NAVIGATE REALTY - New
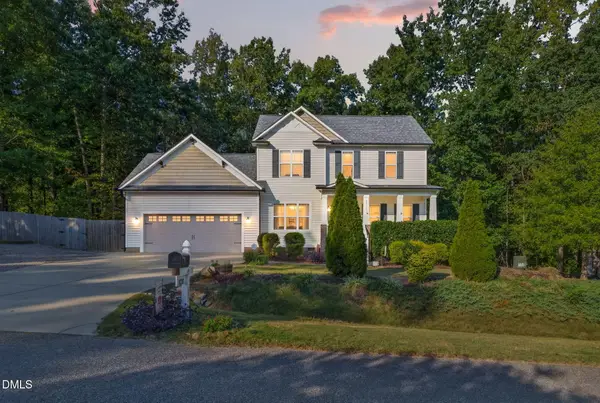 $410,000Active3 beds 3 baths1,879 sq. ft.
9232 Carley Circle, Garner, NC 27529
MLS# 10199091Listed by: EXP REALTY, LLC - C - Open Sat, 2 to 4pmNew
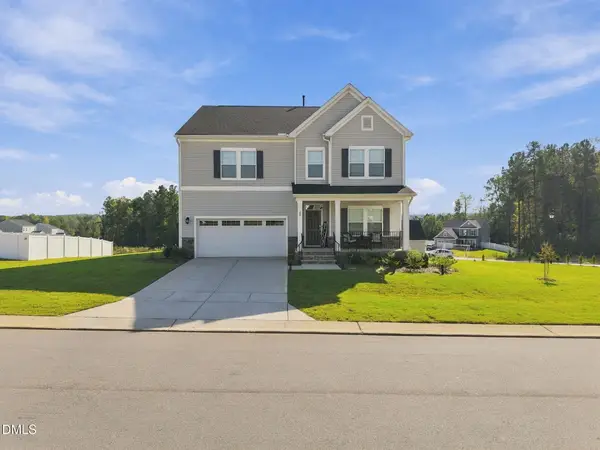 $529,900Active5 beds 4 baths3,122 sq. ft.
20 E Fountainhead Lane, Garner, NC 27529
MLS# 10198970Listed by: KELLER WILLIAMS LEGACY - New
 $450,000Active4 beds 3 baths2,259 sq. ft.
113 Thimble Way, Garner, NC 27529
MLS# 10198972Listed by: FIVE COUNTY SPECIALISTS, LLC


Protect your home and budget from life's surprises with an Assurant Home Warranty, backed by a partner that supports you through every step of homeownership. Explore Plans.
©2026 Century 21 Real Estate LLC. All rights reserved. CENTURY 21®, the CENTURY 21 Logo and C21® are service marks owned by Century 21 Real Estate LLC. Century 21 Real Estate LLC fully supports the principles of the Fair Housing Act and the Equal Opportunity Act. Each office is independently owned and operated. Listing information is deemed reliable but not guaranteed accurate.