
99 Meadowmist Drive, Garner, NC 27529
Local realty services provided by:CENTURY 21 Folks Properties
99 Meadowmist Drive,Garner, NC 27529
$656,580
- 4 Beds
- 3 Baths
- 3,667 sq. ft.
- Single family
- Active
Listed by: craig tribus
Office: beycome brokerage realty llc.
MLS#:10203768
Source:RD
Price summary
- Price:$656,580
- Price per sq. ft.:$179.05
- Monthly HOA dues:$55
About this home
Welcome to 99 Meadowmist Drive in the desirable Adams Point community. Set on a beautifully landscaped 0.67-acre corner lot, this impressive 4-bedroom, 3-bath home features 3,667 square feet of thoughtfully designed living space, timeless Charleston-inspired character, and exceptional indoor-outdoor living. Complementing the finished living areas are 1,694 additional square feet of measured space, including expansive Charleston-style porches, a rear screened-in porch, an oversized side-load garage, and abundant storage thoughtfully incorporated throughout the home, including extensive built-in wall and under-stair storage.
Double covered front porches create a stunning first impression, while hardwood floors, custom built-ins, and distinctive architectural details add character throughout. The open kitchen features granite countertops, a gas range, center island, and ample gathering space. A first-floor guest suite with full-bath access provides added flexibility. Upstairs, enjoy a spacious primary suite, beautifully updated flex room with custom built-ins, and a finished third-floor office.
Outdoor living shines with a large screened porch, patio, fire pit, and expansive fenced backyard, complete with a wooded rear buffer for added privacy. Recent enhancements include a new roof, updated HVAC system, water heater, kitchen improvements, and professionally designed landscaping with custom lighting.
The home's exceptional value extends beyond its impressive features, with the pool table, TV mounts, window treatments, landscape lighting, Ecobee connected thermostats, washer / dryer, various Ring security devices including two (2) video doorbell cameras, and accent lighting in both the primary suite tray ceiling as well as the screened back porch, all conveying with the property.
With generous living spaces, thoughtful upgrades, with room to relax and entertain, this exceptional home provides the perfect blend of comfort, character, and privacy....
Contact an agent
Home facts
- Year built:2012
- Subdivision & Development:Adams Point
- Listing ID #:10203768
- Added:1 day(s) ago
- Updated:November 19, 2026 at 12:05 AM
Rooms and interior
- Bedrooms:4
- Total bathrooms:3
- Full bathrooms:3
- Rooms Total:14
- Flooring:Carpet, Ceramic Tile, Hardwood, Laminate
- Dining Description:Dining L, Eat-in Kitchen
- Bathrooms Description:Bathtub/Shower Combination, Double Vanity, Separate Shower, Soaking Tub, Walk-In Shower, Water Closet
- Living area:3,667 sq. ft.
Heating and cooling
- Cooling:Heat Pump
- Heating:Electric, Heat Pump
Structure and exterior
- Roof:Architectural Shingle, Composition, Shingle
- Year built:2012
- Building area:3,667 sq. ft.
- Lot area:0.67 Acres
- Architectural Style:Charleston
- Construction Materials:Brick, Fiber Cement, HardiPlank Type
- Exterior Features:Balcony, Fenced Yard, Fire Pit, Lighting, Rain Gutters, Smart Camera(s)/Recording, Smart Light(s)
- Levels:Three Or More
Schools
- High school:Johnston - West Johnston High
- Middle school:Johnston - Cleveland Middle
- Elementary school:Johnston - West View Elementary
Utilities
- Water:Public
- Sewer:Public Sewer
Finances and disclosures
- Price:$656,580
- Price per sq. ft.:$179.05
- Tax amount:$3,583
Parking
- Total parking spaces:4
- Garage:Yes
- Garage spaces:2
 Listings marked with a Doorify MLS icon are provided courtesy of the Doorify MLS, of North Carolina, Internet Data Exchange Database. Brokers make an effort to deliver accurate information, but buyers should independently verify any information on which they will rely in a transaction. The listing broker shall not be responsible for any typographical errors, misinformation, or misprints, and they shall be held totally harmless from any damages arising from reliance upon this data. This data is provided exclusively for consumers’ personal, non-commercial use. Copyright 2026 Doorify MLS of North Carolina. All rights reserved. RD Member Broker: Rhonda Folks
New listings near 99 Meadowmist Drive
- Coming Soon
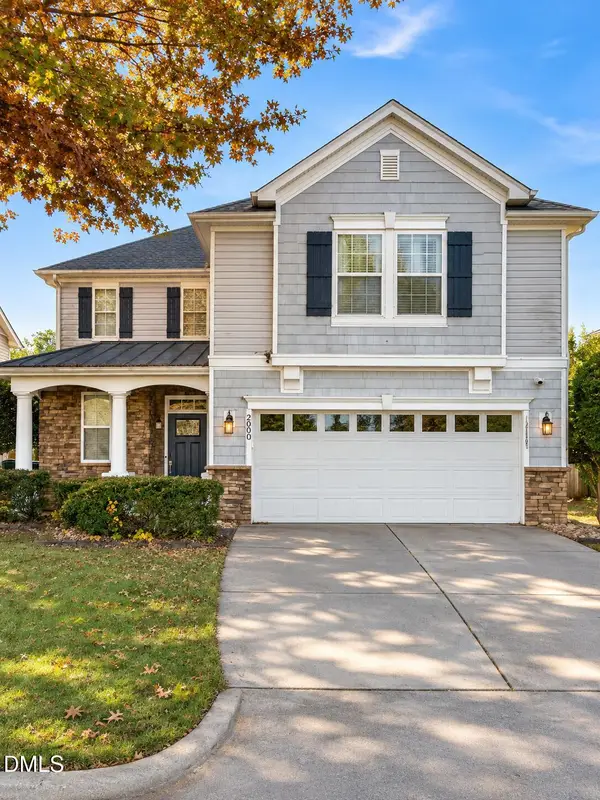 $400,000Coming Soon3 beds 3 baths1,818 sq. ft.
200 Ryder Cup Circle, Raleigh, NC 27603
MLS# 10203802Listed by: BERKSHIRE HATHAWAY HOMESERVICE - Coming Soon
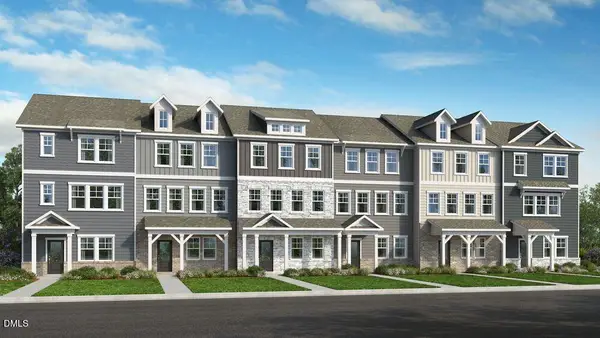 $349,999Coming Soon3 beds 3 baths1,942 sq. ft.
201 Villavista Trace, Garner, NC 27529
MLS# 10203762Listed by: TAYLOR MORRISON OF CAROLINAS INC - New
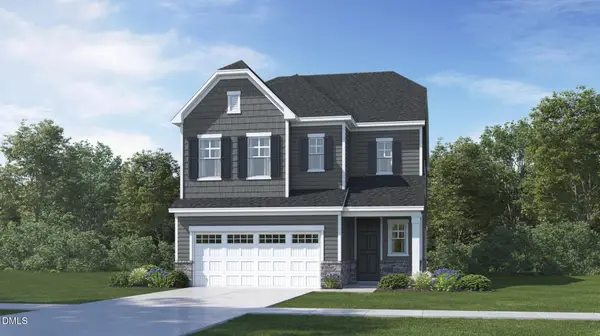 $434,990Active4 beds 3 baths2,596 sq. ft.
501 Everglow Lane, Garner, NC 27529
MLS# 10203919Listed by: LENNAR CAROLINAS LLC - New
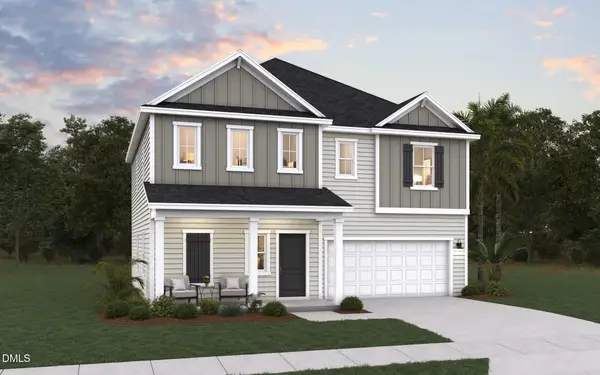 $337,990Active4 beds 3 baths2,267 sq. ft.
125 Avery Pnes Way, Cameron, NC 28326
MLS# 10203936Listed by: DREAM FINDERS REALTY LLC - New
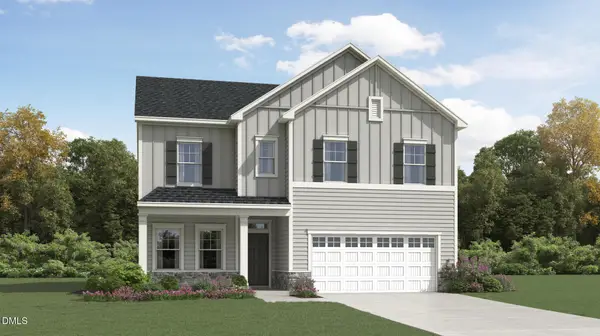 $455,000Active5 beds 3 baths2,619 sq. ft.
164 Stoddard Lane, Garner, NC 27529
MLS# 10203897Listed by: LENNAR CAROLINAS LLC - Open Sat, 12 to 4pmNew
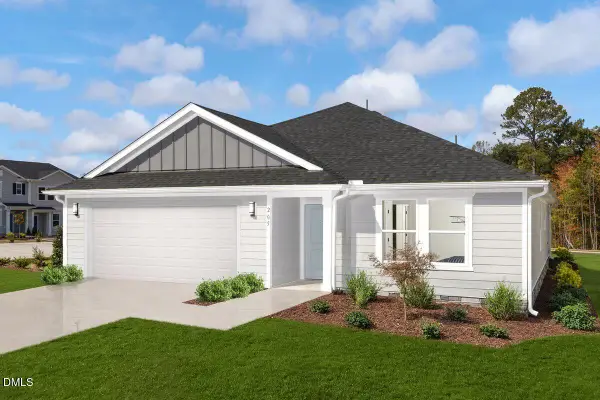 $386,990Active4 beds 2 baths1,707 sq. ft.
217 Gatsby Station Boulevard, Garner, NC 27610
MLS# 10203899Listed by: RAMSEY REALTORS TEAM INC - New
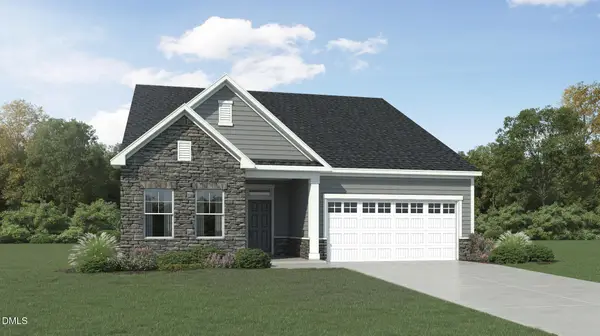 $399,990Active3 beds 2 baths1,814 sq. ft.
115 E Stanton Street, Garner, NC 27529
MLS# 10203902Listed by: LENNAR CAROLINAS LLC - New
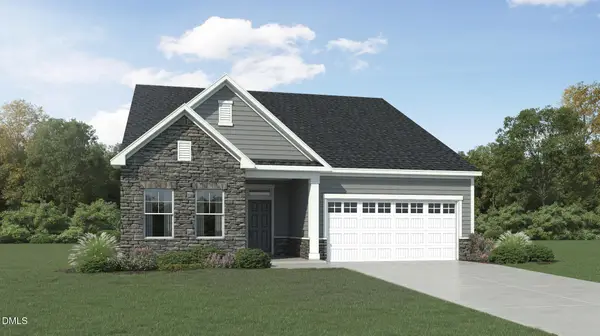 $424,990Active4 beds 3 baths2,342 sq. ft.
15 Prucha Lane, Garner, NC 27529
MLS# 10203877Listed by: LENNAR CAROLINAS LLC - New
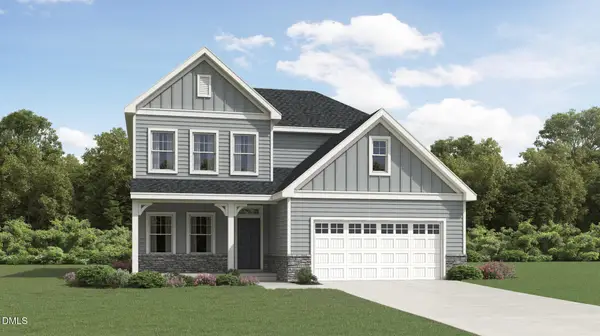 $429,990Active4 beds 3 baths2,472 sq. ft.
110 Stoddard Lane, Garner, NC 27529
MLS# 10203893Listed by: LENNAR CAROLINAS LLC - Open Sat, 12 to 4pmNew
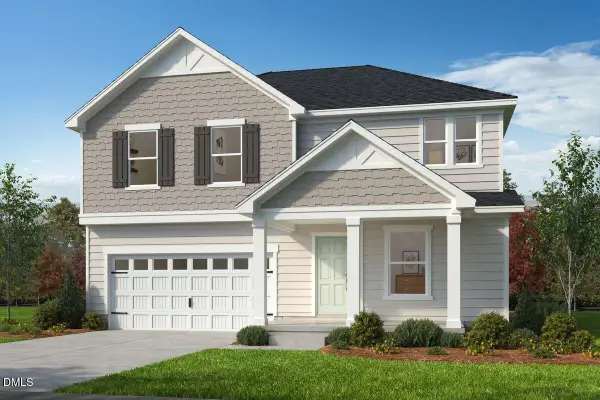 $412,990Active3 beds 3 baths2,338 sq. ft.
229 Gatsby Station Boulevard, Garner, NC 27610
MLS# 10203854Listed by: RAMSEY REALTORS TEAM INC


Protect your home and budget from life's surprises with an Assurant Home Warranty, backed by a partner that supports you through every step of homeownership. Explore Plans.
©2026 Century 21 Real Estate LLC. All rights reserved. CENTURY 21®, the CENTURY 21 Logo and C21® are service marks owned by Century 21 Real Estate LLC. Century 21 Real Estate LLC fully supports the principles of the Fair Housing Act and the Equal Opportunity Act. Each office is independently owned and operated. Listing information is deemed reliable but not guaranteed accurate.