
1345 Gaston Day School Road, Gastonia, NC 28056
Local realty services provided by:CENTURY 21 DiGioia Realty
Listed by: donice wheeler blanton
Office: exp realty llc. mooresville
MLS#:4410332
Source:CH
1345 Gaston Day School Road,Gastonia, NC 28056
$597,000
- 4 Beds
- 4 Baths
- 3,223 sq. ft.
- Single family
- Active
Price summary
- Price:$597,000
- Price per sq. ft.:$185.23
About this home
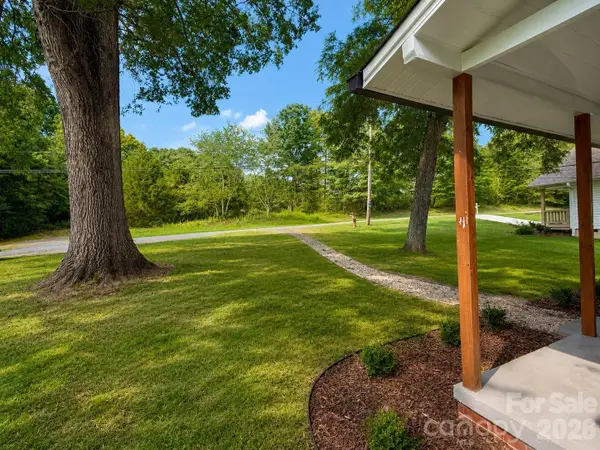
Where Custom-built Craftsman charm meets modern elegance, this beautifully renovated home is perfectly nestled on a private, tree-lined ½-acre homesite in an established neighborhood with NO HOA, offering the ideal blend of timeless character, modern luxury, privacy, and functionality.
Featuring 4 bedrooms, 3 beautifully appointed bathrooms, powder room and finished basement, the highly sought-after Main-level Primary Suite serves as a private retreat with abundant natural light, dual walk-in closets, a timeless bath, and direct access to the expansive rear deck. The heart of the home showcases a stunning Modern Farmhouse design with soaring vaulted ceilings, a dramatic floor-to-ceiling stone fireplace anchoring the spacious Great room, Dining room, all thoughtfully curated with elevated designer finishes. The sun-filled Kitchen w/ abundant cabinetry and an inviting Breakfast area are surrounded by walls of new windows and custom skylights, filling the space with natural light and featuring a gas range, pristine countertops, bay window overlooking the backyard, oversized pantry, broom closet, built-in desk, designed as the hub of daily living that allows overflow onto the exterior deck. The expansive laundry room is designed for efficiency with a utility sink, built-in ironing station, folding counter, and hanging area.
The second level has been completely remodeled and offers three oversized bedrooms, an open loft-style landing, a beautifully updated full bath with dual vanities and tiled tub/shower, and a dedicated craft, sewing, homework, or storage room. The finished lower level provides additional flexible living space with a renovated full bath, while the oversized side-entry drive-under garage offers exceptional storage, workshop space, built-in cabinetry, and room for additional appliances. Outdoor living is exceptional with an expansive deck overlooking a fenced backyard surrounded by mature trees, enhanced by professionally designed landscaping, exterior lighting, irrigation, and outstanding curb appeal. A rare 18’ x 20' custom detached building with 15’ ceilings offers endless possibilities for a workshop, studio, home business, gym, or hobby space.
Extensive renovations & upgrades include Pella premium windows, fiberglass exterior doors, custom skylights, Benjamin Moore paint, custom hardwood staircase with modern open railings, luxury PetProtect carpet, renovated bathrooms, recessed LED lighting, plantation shutters and blinds, tankless dual-fuel water heater, whole-home generator readiness with dedicated panel, encapsulated crawl space with storage, water softener system, upgraded well pump and filtration and gutter guards. Ideally located near shopping, dining, major medical, Gaston Country Club, Gaston Regional Airport, Gaston Day School, and major highways, this exceptional property delivers privacy, luxury, and everyday convenience. This is far more than a house, it is the one you’ve been waiting to call HOME. Call for your private tour....
Contact an agent
Home facts
- Year built:1993
- Subdivision & Development:Cross Creek
- Listing ID #:4410332
- Updated:August 02, 2026 at 07:09 PM
Rooms and interior
- Bedrooms:4
- Total bathrooms:4
- Full bathrooms:3
- Half bathrooms:1
- Flooring:Carpet, Laminate, Tile, Wood
- Kitchen Description:Dishwasher, Disposal, ENERGY STAR Qualified Dishwasher, ENERGY STAR Qualified Refrigerator, Electric Oven, Exhaust Fan, Gas Range, Microwave, Self Cleaning Oven
- Basement:Yes
- Basement Description:Garage Door
- Living area:3,223 sq. ft.
Heating and cooling
- Heating:Natural Gas
- Central air:Yes
Structure and exterior
- Year built:1993
- Building area:3,223 sq. ft.
- Lot area:0.5 Acres
- Lot Features:Green Area, Private, Sloped, Wooded
- Architectural Style:Farmhouse, Traditional
- Construction Materials:Stone
- Exterior Features:In-Ground Irrigation, Storage
- Foundation Description:Basement
Schools
- High school:Forestview
- Elementary school:W.A. Bess
Utilities
- Water:Well
- Sewer:Septic (At Site)
Finances and disclosures
- Price:$597,000
- Price per sq. ft.:$185.23
Features and amenities
- Laundry features:Laundry Room, Main Level, Utility Room
- Amenities:Breakfast Bar, Garden Tub, Open Floorplan, Walk-In Closet(s), Wet Bar
Parking
- Parking description:Attached Garage, Driveway, Garage Door Opener, Keypad Entry
- Garage:Yes
- Garage spaces:2
 Listings courtesy of Canopy MLS as distributed by MLS GRID. Copyright 2021 Canopy MLS. All rights reserved. Canopy MLS, provides content displayed here (“provided content”) on an “as is” basis and makes no representations or warranties regarding the provided content, including, but not limited to those of non-infringement, timeliness, accuracy, or completeness. Individuals and companies using information presented are responsible for verification and validation of information they utilize and present to their customers and clients. Canopy MLS will not be liable for any damage or loss resulting from use of the provided content or the products available through Portals, IDX, VOW, and/or Syndication. Recipients of this information shall not resell, redistribute, reproduce, modify, or otherwise copy any portion thereof without the expressed written consent of Canopy MLS.
New listings near 1345 Gaston Day School Road
- New
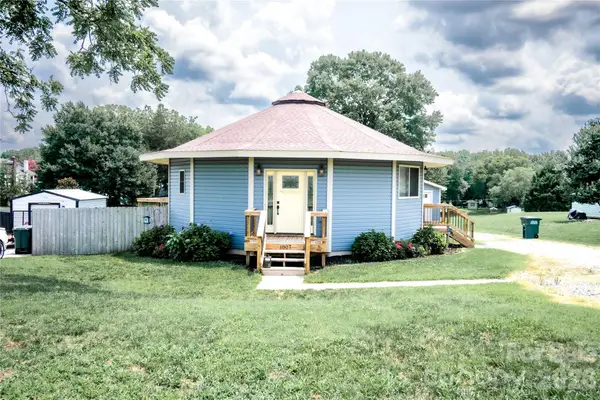 $235,000Active2 beds 2 baths1,016 sq. ft.
1807 Warren Avenue, Gastonia, NC 28054
MLS# 4401303Listed by: GILLELAND REALTY INC - New
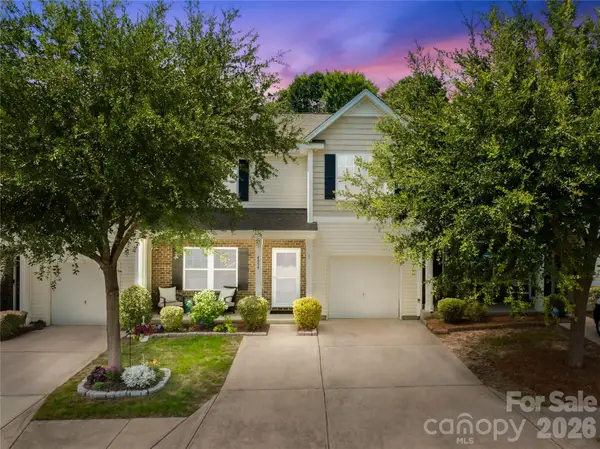 $307,500Active3 beds 3 baths2,069 sq. ft.
4059 Creekstone Trace, Gastonia, NC 28056
MLS# 4410193Listed by: RE/MAX SELECT - New
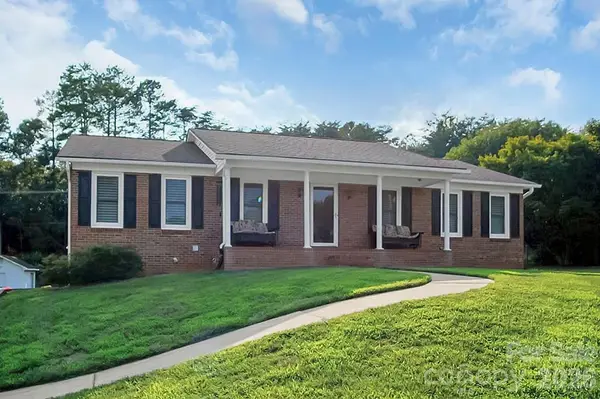 $347,900Active2 beds 3 baths2,205 sq. ft.
1950 Brownstone Court, Gastonia, NC 28054
MLS# 4409939Listed by: COLDWELL BANKER MOUNTAIN VIEW - New
 $224,895Active2 beds 1 baths1,043 sq. ft.
609 S Oak Street, Gastonia, NC 28054
MLS# 4410265Listed by: HOWARD HANNA ALLEN TATE CHARLOTTE SOUTH - New
 $229,000Active3 beds 1 baths1,270 sq. ft.
1429 Edgewood Road, Bessemer City, NC 28016
MLS# 4410188Listed by: THE BROWN KEYS REAL ESTATE - New
 $184,900Active2 beds 1 baths891 sq. ft.
2449 Myrtle Avenue, Gastonia, NC 28052
MLS# 4410014Listed by: PROVIDENCE MANAGEMENT & INVESTMENTS LLC - Coming Soon
 $625,000Coming Soon-- beds -- baths
1308 Linwood Road, Gastonia, NC 28052
MLS# 4410238Listed by: BRITT COMMERCIAL REAL ESTATE, LLC - New
 $219,000Active3 beds 1 baths1,388 sq. ft.
821 Jackson Street, Gastonia, NC 28052
MLS# 4409545Listed by: OPENDOOR BROKERAGE LLC - New
 $355,000Active3 beds 2 baths1,630 sq. ft.
1605 Auten Road, Gastonia, NC 28054
MLS# 4409816Listed by: OPENDOOR BROKERAGE LLC


Protect your home and budget from life's surprises with an Assurant Home Warranty, backed by a partner that supports you through every step of homeownership. Explore Plans.
©2026 Century 21 Real Estate LLC. All rights reserved. CENTURY 21®, the CENTURY 21 Logo and C21® are service marks owned by Century 21 Real Estate LLC. Century 21 Real Estate LLC fully supports the principles of the Fair Housing Act and the Equal Opportunity Act. Each office is independently owned and operated. Listing information is deemed reliable but not guaranteed accurate.