
216 Briar Creek Road, Gastonia, NC 28056
Local realty services provided by:CENTURY 21 Towne & Country
Listed by: nicole gavigan, stacey sauls
Office: keller williams ballantyne area
MLS#:4409406
Source:CH
216 Briar Creek Road,Gastonia, NC 28056
$335,000
- 3 Beds
- 2 Baths
- 1,322 sq. ft.
- Single family
- Active
Price summary
- Price:$335,000
- Price per sq. ft.:$253.4
About this home
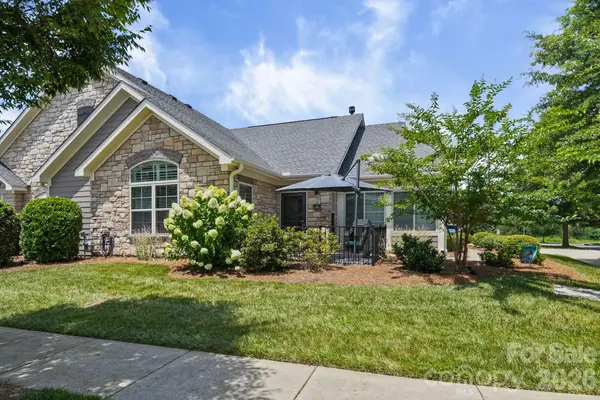
Privacy, modern finishes, and NO HOA come together at this modern farmhouse set on an exceptionally private, wooded lot. Surrounded by mature trees, the property offers a peaceful setting while remaining convenient to everyday destinations.
Inside, the open-concept floor plan creates an inviting space for everyday living and entertaining. The kitchen features shaker-style cabinetry, soft-close drawers, quartz countertops, tile backsplash, upgraded fixtures, stainless steel appliances, and a large center island. Luxury vinyl plank flooring extends throughout the main living areas, complemented by luxury vinyl tile in the bathrooms.
The spacious primary suite includes a walk-in closet and a spa-inspired bath with a tiled shower and double quartz vanity. Outdoor living is equally inviting, with a covered front porch perfect for morning coffee and a covered rear deck overlooking the peaceful, tree-lined backyard.
Located approximately 15 minutes from both downtown Gastonia and Crowders Mountain State Park, this home combines a serene wooded setting with convenient access to recreation and nearby amenities. With modern finishes, quality craftsmanship, abundant privacy, and the freedom of no HOA offers an exceptional opportunity. Schedule your showing today!...
Contact an agent
Home facts
- Year built:2024
- Subdivision & Development:Saddlewood
- Listing ID #:4409406
- Updated:September 17, 2026 at 01:21 PM
Rooms and interior
- Bedrooms:3
- Total bathrooms:2
- Full bathrooms:2
- Flooring:Tile, Vinyl
- Kitchen Description:Dishwasher, Disposal, Electric Range, Microwave, Refrigerator
- Living area:1,322 sq. ft.
Heating and cooling
- Cooling:Heat Pump
- Heating:Heat Pump
Structure and exterior
- Year built:2024
- Building area:1,322 sq. ft.
- Lot area:0.35 Acres
- Lot Features:Private, Wooded
- Construction Materials:Hardboard
- Foundation Description:Crawl Space
Schools
- High school:Forestview
- Elementary school:Robinson
Utilities
- Water:Public Water
- Sewer:Septic (At Site)
Finances and disclosures
- Price:$335,000
- Price per sq. ft.:$253.4
Features and amenities
- Laundry features:Main Level
- Amenities:Open Floorplan, Walk-In Closet(s)
Parking
- Parking description:Driveway
 Listings courtesy of Canopy MLS as distributed by MLS GRID. Copyright 2021 Canopy MLS. All rights reserved. Canopy MLS, provides content displayed here (“provided content”) on an “as is” basis and makes no representations or warranties regarding the provided content, including, but not limited to those of non-infringement, timeliness, accuracy, or completeness. Individuals and companies using information presented are responsible for verification and validation of information they utilize and present to their customers and clients. Canopy MLS will not be liable for any damage or loss resulting from use of the provided content or the products available through Portals, IDX, VOW, and/or Syndication. Recipients of this information shall not resell, redistribute, reproduce, modify, or otherwise copy any portion thereof without the expressed written consent of Canopy MLS. CH Member Broker: Dianne Y. Greene
New listings near 216 Briar Creek Road
- Coming Soon
 $305,000Coming Soon3 beds 2 baths1,323 sq. ft.
701 Peregrine Court, Gastonia, NC 28056
MLS# 4425225Listed by: HOME AND KEY REALTY LLC - Coming Soon
 $425,000Coming Soon2 beds 2 baths1,695 sq. ft.
2307 Villa Oaks Court, Gastonia, NC 28054
MLS# 4414288Listed by: HOWARD HANNA ALLEN TATE GASTONIA - Coming SoonOpen Sat, 11am to 2pm
 $150,000Coming Soon2 beds 1 baths1,478 sq. ft.
712 N Weldon Street, Gastonia, NC 28052
MLS# 4424561Listed by: RE/MAX CROSSROADS - Coming Soon
 $235,000Coming Soon2 beds 1 baths978 sq. ft.
200 Staton Road, Gastonia, NC 28056
MLS# 4423132Listed by: PREMIER SOUTH - Coming SoonOpen Sat, 1 to 3pm
 $529,900Coming Soon4 beds 3 baths2,599 sq. ft.
5073 Timberline Lane, Gastonia, NC 28056
MLS# 4420991Listed by: EXP REALTY LLC - Coming Soon
 $580,000Coming Soon6 beds 4 baths3,849 sq. ft.
2843 Shumard Drive, Gastonia, NC 28054
MLS# 4424116Listed by: ENGLISH MARK REALTY LLC - Coming Soon
 $629,900Coming Soon5 beds 3 baths3,074 sq. ft.
4708 Mcdade Lane, Gastonia, NC 28056
MLS# 4423980Listed by: MOSS REALTY - Coming Soon
 $75,000Coming Soon2 beds 1 baths1,040 sq. ft.
322 Green Chapman Road, Gastonia, NC 28056
MLS# 4422971Listed by: ALBRICK - Coming Soon
 $440,000Coming Soon3 beds 3 baths2,511 sq. ft.
944 Churchill Drive, Gastonia, NC 28054
MLS# 4419018Listed by: REMAX SELECT - Coming Soon
 $284,999Coming Soon3 beds 2 baths1,404 sq. ft.
4209 Heatherstone Drive, Gastonia, NC 28056
MLS# 4419168Listed by: THE DREAM REALTY COLLECTIVE LLC


Protect your home and budget from life's surprises with an Assurant Home Warranty, backed by a partner that supports you through every step of homeownership. Explore Plans.
©2026 Century 21 Real Estate LLC. All rights reserved. CENTURY 21®, the CENTURY 21 Logo and C21® are service marks owned by Century 21 Real Estate LLC. Century 21 Real Estate LLC fully supports the principles of the Fair Housing Act and the Equal Opportunity Act. Each office is independently owned and operated. Listing information is deemed reliable but not guaranteed accurate.