
2727 Forest Path Way, Gastonia, NC 28054
Local realty services provided by:CENTURY 21 Rucker Real Estate
Listed by: linda strickland
Office: linda strickland real estate
MLS#:4438194
Source:CH
2727 Forest Path Way,Gastonia, NC 28054
$535,000
- 4 Beds
- 3 Baths
- 2,657 sq. ft.
- Single family
- Coming Soon
Price summary
- Price:$535,000
- Price per sq. ft.:$201.35
- Monthly HOA dues:$51.67
About this home
SELLERS OFFERING $10,000 TOWARD BUYER'S CLOSING COSTS OR INTEREST RATE BUYDOWN!
Welcome home to this immaculately maintained 4-bedroom, 3-full-bath home situated on 0.31 acres! From the beautiful curb appeal and inviting covered front porch to the thoughtfully designed interior and exceptional outdoor living space, this home has so much to offer! The spacious floor plan features a welcoming living room with a cozy fireplace, formal dining room, separate breakfast area, and a beautiful kitchen with abundant cabinetry, generous counter space, and a center island. A main-level bedroom and full bathroom provide added convenience and flexibility. You'll also find a versatile flex space perfect for a home office, playroom, additional sitting area, or den. Upstairs, a spacious loft offers yet another living area, while the primary suite features elegant tray ceilings in both the bedroom and bathroom, a soaking tub, separate tiled shower, dual vanities, and a generous walk-in closet. Step outside to discover a truly impressive backyard retreat! The sellers have added an expansive custom paver patio and a beautiful stone gas fire pit with a curved seating wall, creating an incredible space for entertaining or relaxing. A covered gazebo, attractive landscaping, and plenty of outdoor gathering space complete this backyard oasis. The level portion of the backyard is fully fenced, but don't let the fence fool you! The property extends beyond the fenced area, with additional backyard space reaching approximately to the neighboring properties' fence lines. Additional features include an attached two-car garage and neighborhood amenities including a community swimming pool and clubhouse. Meticulously cared for inside and out, this home offers the perfect combination of space, functionality, and outdoor enjoyment. Schedule your showing today!...
Contact an agent
Home facts
- Year built:2020
- Subdivision & Development:Robinson Oaks
- Listing ID #:4438194
- Updated:October 27, 2026 at 12:53 PM
Rooms and interior
- Bedrooms:4
- Total bathrooms:3
- Full bathrooms:3
- Flooring:Carpet, Tile, Vinyl
- Kitchen Description:Dishwasher, Disposal, Double Oven, Exhaust Fan, Gas Cooktop, Microwave, Plumbed For Ice Maker, Self Cleaning Oven, Wall Oven
- Living area:2,657 sq. ft.
Heating and cooling
- Heating:Forced Air, Natural Gas
- Central air:Yes
Structure and exterior
- Year built:2020
- Building area:2,657 sq. ft.
- Lot area:0.31 Acres
- Architectural Style:Modern
- Construction Materials:Fiber Cement, Stone Veneer
- Exterior Features:Fire Pit, In-Ground Irrigation
- Foundation Description:Slab
Schools
- High school:Ashbrook
- Elementary school:Sherwood
Utilities
- Sewer:Public Sewer
Finances and disclosures
- Price:$535,000
- Price per sq. ft.:$201.35
Features and amenities
- Laundry features:Laundry Room, Upper Level
Parking
- Parking description:Attached Garage, Driveway
- Garage:Yes
- Garage spaces:2
 Listings courtesy of Canopy MLS as distributed by MLS GRID. Copyright 2021 Canopy MLS. All rights reserved. Canopy MLS, provides content displayed here (“provided content”) on an “as is” basis and makes no representations or warranties regarding the provided content, including, but not limited to those of non-infringement, timeliness, accuracy, or completeness. Individuals and companies using information presented are responsible for verification and validation of information they utilize and present to their customers and clients. Canopy MLS will not be liable for any damage or loss resulting from use of the provided content or the products available through Portals, IDX, VOW, and/or Syndication. Recipients of this information shall not resell, redistribute, reproduce, modify, or otherwise copy any portion thereof without the expressed written consent of Canopy MLS. CH Member Broker: Arica Rucker
New listings near 2727 Forest Path Way
- Coming Soon
 $489,900Coming Soon5 beds 3 baths3,007 sq. ft.
4651 Glasgow Court, Gastonia, NC 28056
MLS# 4437898Listed by: MOSS REALTY - Coming Soon
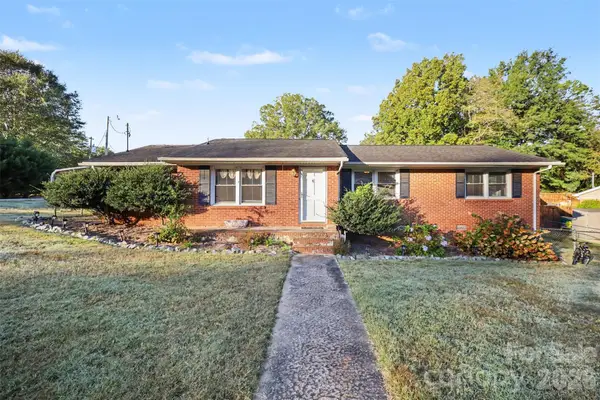 $229,000Coming Soon3 beds 2 baths1,246 sq. ft.
100 Amy Court, Gastonia, NC 28052
MLS# 4437978Listed by: MARK SPAIN REAL ESTATE - Coming Soon
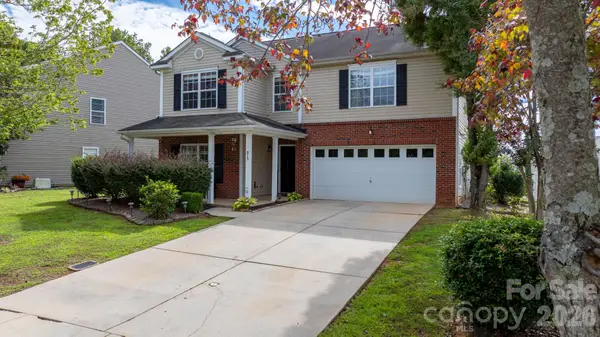 $364,000Coming Soon4 beds 3 baths3,167 sq. ft.
873 Willow Creek Drive, Gastonia, NC 28054
MLS# 4438054Listed by: WEICHERT, REALTORS - TEAM METRO - Coming Soon
 $265,000Coming Soon3 beds 2 baths1,272 sq. ft.
772 Log Cabin Drive, Gastonia, NC 28054
MLS# 4436794Listed by: EXP REALTY LLC BALLANTYNE - Coming Soon
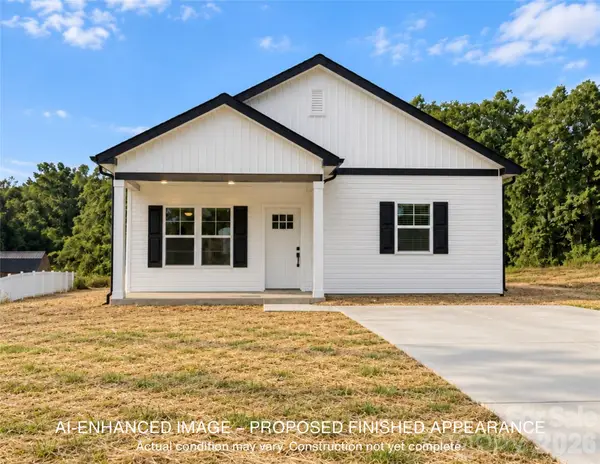 $265,000Coming Soon2 beds 2 baths1,349 sq. ft.
507 Robinson Street, Gastonia, NC 28052
MLS# 4434765Listed by: KELLER WILLIAMS SOUTH PARK - New
 $335,000Active3 beds 2 baths1,382 sq. ft.
2638 Castle Hill Road, Gastonia, NC 28052
MLS# 4437716Listed by: PROSTEAD REALTY - Open Sat, 12 to 2pmNew
 $299,000Active3 beds 2 baths1,503 sq. ft.
429 Rowan Court, Gastonia, NC 28054
MLS# 4435682Listed by: HOWARD HANNA ALLEN TATE GASTONIA - New
 $358,000Active3 beds 3 baths2,237 sq. ft.
4328 Stone Mountain Drive, Gastonia, NC 28054
MLS# 4437615Listed by: REGGIE REALTY, LLC - New
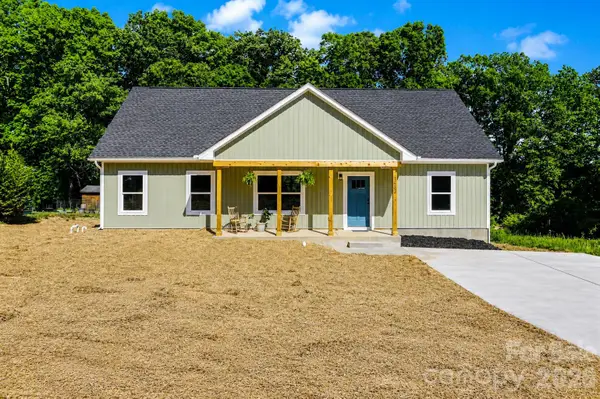 $370,000Active3 beds 4 baths1,918 sq. ft.
1452 Robinwood Road, Gastonia, NC 28054
MLS# 4437799Listed by: KELLER WILLIAMS BALLANTYNE AREA


Protect your home and budget from life's surprises with an Assurant Home Warranty, backed by a partner that supports you through every step of homeownership. Explore Plans.
©2026 Century 21 Real Estate LLC. All rights reserved. CENTURY 21®, the CENTURY 21 Logo and C21® are service marks owned by Century 21 Real Estate LLC. Century 21 Real Estate LLC fully supports the principles of the Fair Housing Act and the Equal Opportunity Act. Each office is independently owned and operated. Listing information is deemed reliable but not guaranteed accurate.