
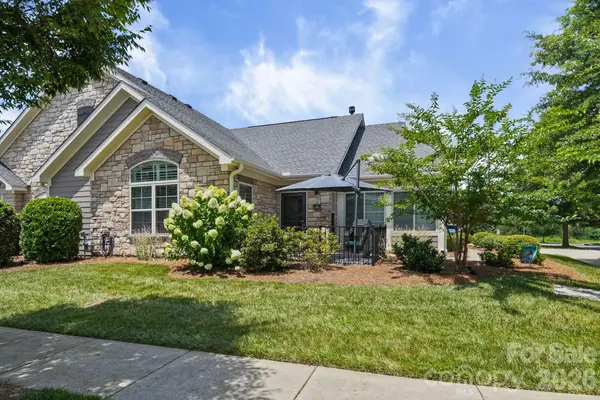
4059 Creekstone Trace, Gastonia, NC 28056
Local realty services provided by:CENTURY 21 Triangle Group
Listed by: preston richardson
Office: remax select
MLS#:4410193
Source:CH
Price summary
- Price:$307,500
- Price per sq. ft.:$145.05
- Monthly HOA dues:$206
About this home
Welcome home to this beautiful and well maintained move-in ready townhome located in the desirable Catawba Hills subdivision. Walking into the home, you will immediately notice the airy space that the home provides. The living room and kitchen seamlessly flow together, making entertaining family and friends a breeze. With the additional flex area downstairs, you could have a home office, reading nook, sitting area, or a formal dining room. The kitchen is illuminated with natural light and has plenty of cabinet and counter space. Moving upstairs, you will find a loft area that is great for a sitting area, study space, a gaming, or play area. The primary bedroom is spacious with an en suite bathroom that has a huge walk in closet, stand up shower, and double sinks. The other two bedrooms are of ample size with plenty of closet space. The interior of the home has been recently painted. Outside, there is a fenced in backyard with a patio giving you plenty of privacy to enjoy your evenings. HOA amenities include a club house, outdoor pool, playground area, and walking trails that border Catawba Creek. This home is perfectly situated with short driving distance to Downtown Gastonia, CLT Airport, I-85 as well as numerous grocery stores, convenience stores, and drug stores....
Contact an agent
Home facts
- Year built:2017
- Subdivision & Development:Catawba Hills
- Listing ID #:4410193
- Updated:September 16, 2026 at 10:57 AM
Rooms and interior
- Bedrooms:3
- Total bathrooms:3
- Full bathrooms:2
- Half bathrooms:1
- Flooring:Carpet
- Kitchen Description:Dishwasher, Electric Range, Microwave, Refrigerator
- Living area:2,120 sq. ft.
Heating and cooling
- Cooling:Heat Pump
- Heating:Heat Pump
- Central air:Yes
Structure and exterior
- Year built:2017
- Building area:2,120 sq. ft.
- Lot area:0.06 Acres
- Lot Features:Cleared
- Construction Materials:Stone, Vinyl
- Foundation Description:Slab
Schools
- High school:Unspecified
- Elementary school:Unspecified
Utilities
- Sewer:Public Sewer
Finances and disclosures
- Price:$307,500
- Price per sq. ft.:$145.05
Features and amenities
- Laundry features:Upper Level
- Amenities:Open Floorplan, Walk-In Closet(s)
Parking
- Parking description:Attached Garage, Driveway, Garage Door Opener
- Garage:Yes
- Garage spaces:1
 Listings courtesy of Canopy MLS as distributed by MLS GRID. Copyright 2021 Canopy MLS. All rights reserved. Canopy MLS, provides content displayed here (“provided content”) on an “as is” basis and makes no representations or warranties regarding the provided content, including, but not limited to those of non-infringement, timeliness, accuracy, or completeness. Individuals and companies using information presented are responsible for verification and validation of information they utilize and present to their customers and clients. Canopy MLS will not be liable for any damage or loss resulting from use of the provided content or the products available through Portals, IDX, VOW, and/or Syndication. Recipients of this information shall not resell, redistribute, reproduce, modify, or otherwise copy any portion thereof without the expressed written consent of Canopy MLS. CH Member Broker: Pat Flanagan
New listings near 4059 Creekstone Trace
- Coming Soon
 $425,000Coming Soon2 beds 2 baths1,695 sq. ft.
2307 Villa Oaks Court, Gastonia, NC 28054
MLS# 4414288Listed by: HOWARD HANNA ALLEN TATE GASTONIA - Coming SoonOpen Sat, 11am to 2pm
 $150,000Coming Soon2 beds 1 baths1,478 sq. ft.
712 N Weldon Street, Gastonia, NC 28052
MLS# 4424561Listed by: RE/MAX CROSSROADS - Coming Soon
 $235,000Coming Soon2 beds 1 baths978 sq. ft.
200 Staton Road, Gastonia, NC 28056
MLS# 4423132Listed by: PREMIER SOUTH - Coming SoonOpen Sat, 1 to 3pm
 $529,900Coming Soon4 beds 3 baths2,599 sq. ft.
5073 Timberline Lane, Gastonia, NC 28056
MLS# 4420991Listed by: EXP REALTY LLC - Coming Soon
 $580,000Coming Soon6 beds 4 baths3,849 sq. ft.
2843 Shumard Drive, Gastonia, NC 28054
MLS# 4424116Listed by: ENGLISH MARK REALTY LLC - Coming Soon
 $629,900Coming Soon5 beds 3 baths3,074 sq. ft.
4708 Mcdade Lane, Gastonia, NC 28056
MLS# 4423980Listed by: MOSS REALTY - Coming Soon
 $390,000Coming Soon3 beds 3 baths2,262 sq. ft.
3450 Buck Court, Gastonia, NC 28056
MLS# 4423222Listed by: COMPASS - Coming Soon
 $535,000Coming Soon5 beds 5 baths3,468 sq. ft.
2440 Flintshire Lane, Gastonia, NC 28056
MLS# 4422852Listed by: ERA LIVE MOORE - Coming Soon
 $75,000Coming Soon2 beds 1 baths1,040 sq. ft.
322 Green Chapman Road, Gastonia, NC 28056
MLS# 4422971Listed by: ALBRICK - Coming Soon
 $440,000Coming Soon3 beds 3 baths2,511 sq. ft.
944 Churchill Drive, Gastonia, NC 28054
MLS# 4419018Listed by: REMAX SELECT


Protect your home and budget from life's surprises with an Assurant Home Warranty, backed by a partner that supports you through every step of homeownership. Explore Plans.
©2026 Century 21 Real Estate LLC. All rights reserved. CENTURY 21®, the CENTURY 21 Logo and C21® are service marks owned by Century 21 Real Estate LLC. Century 21 Real Estate LLC fully supports the principles of the Fair Housing Act and the Equal Opportunity Act. Each office is independently owned and operated. Listing information is deemed reliable but not guaranteed accurate.