
418 Digh Street, Gastonia, NC 28052
Local realty services provided by:CENTURY 21 Towne & Country
Listed by: carolina flores, bob smith
Office: granite real estate investments, llc.
MLS#:4385783
Source:CH
418 Digh Street,Gastonia, NC 28052
$275,000
- 3 Beds
- 2 Baths
- - sq. ft.
- Single family
- Sold
Sorry, we are unable to map this address
Price summary
- Price:$275,000
About this home
New 3-bedroom 2-full bath ranch home with over 1,3042 sq ft of space, one of our favorite plans ready for you to move in! Split floor plan give you a large primary bedroom on 1-side with 14'4"x12'9" with a private bath with double sink, water closet for easy access to bathroom if someone is using the toilet, a large walk-in closet 8x5'9", and a good size tub. On the other side you have the other 2 bedrooms, additional bathroom, and all with a large Livingroom, kitchen, and eating areas with open concept, vaulted ceilings, granite, wood cabinets and trim, ceiling fans, 12-mil LVP flooring (thicker means more durable), 25-year architectural shingles on your roof (again more durable) and thicker siding.
Front porch will keep you dry when rain and back porch area is right off the sliding doors in back, perfect for letting the natural light come in.
New concrete parking for 2 cars side by side, .22 acres and no HOA completes this beauty. This floor plans shows well & sells quickly, so come before it's gone.
Near I85, 74, restaurants, 25-30 minutes to The U.S. National Whitewater Center & Charlotte Airport....
Contact an agent
Home facts
- Year built:2026
- Listing ID #:4385783
- Updated:July 18, 2026 at 07:01 AM
Rooms and interior
- Bedrooms:3
- Total bathrooms:2
- Full bathrooms:2
- Kitchen Description:Dishwasher, Electric Oven, Microwave
Heating and cooling
- Cooling:Central Air
- Central air:Yes
Structure and exterior
- Year built:2026
- Architectural Style:Ranch
- Construction Materials:Vinyl
- Foundation Description:Crawl Space
- Levels:1 Story
Schools
- High school:Unspecified
- Elementary school:Unspecified
Utilities
- Sewer:Public Sewer
Finances and disclosures
- Price:$275,000
Features and amenities
- Laundry features:Laundry Room, Utility Room
Parking
- Parking description:Driveway
 Listings courtesy of Canopy MLS as distributed by MLS GRID. Copyright 2021 Canopy MLS. All rights reserved. Canopy MLS, provides content displayed here (“provided content”) on an “as is” basis and makes no representations or warranties regarding the provided content, including, but not limited to those of non-infringement, timeliness, accuracy, or completeness. Individuals and companies using information presented are responsible for verification and validation of information they utilize and present to their customers and clients. Canopy MLS will not be liable for any damage or loss resulting from use of the provided content or the products available through Portals, IDX, VOW, and/or Syndication. Recipients of this information shall not resell, redistribute, reproduce, modify, or otherwise copy any portion thereof without the expressed written consent of Canopy MLS. CH Member Broker: Dianne Y. Greene
New listings near 418 Digh Street
- Coming Soon
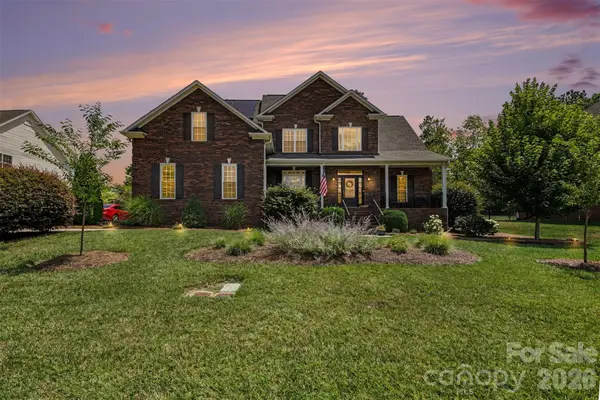 $599,999Coming Soon4 beds 3 baths
5107 Summerell Avenue, Gastonia, NC 28056
MLS# 4404907Listed by: CAROLINA REALTY ADVISORS - New
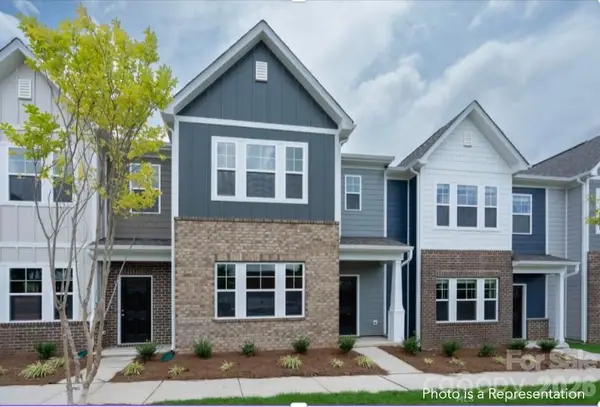 $284,990Active3 beds 3 baths1,782 sq. ft.
484 Shasta Street #5402, Gastonia, NC 28052
MLS# 4405239Listed by: KELLER WILLIAMS SOUTH PARK - Coming SoonOpen Sat, 12 to 2pm
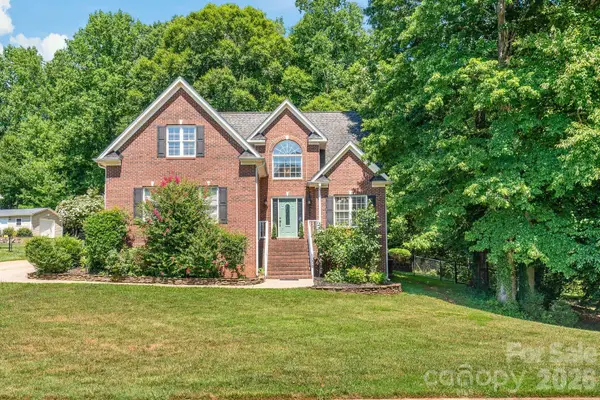 $450,000Coming Soon3 beds 3 baths
1006 Strawberry Lane, Gastonia, NC 28054
MLS# 4372022Listed by: KELLER WILLIAMS BALLANTYNE AREA - New
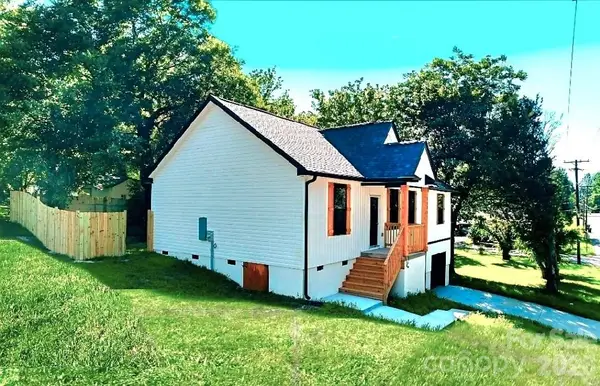 $309,000Active3 beds 2 baths1,348 sq. ft.
1111 W 7th Avenue, Gastonia, NC 28052
MLS# 4404957Listed by: OP REALTY GROUP LLC - New
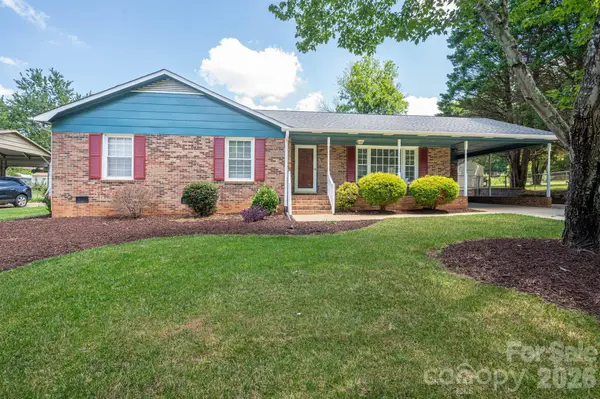 $299,900Active3 beds 2 baths1,500 sq. ft.
4416 Coachwood Lane #5, Gastonia, NC 28056
MLS# 4404499Listed by: HOWARD HANNA ALLEN TATE GASTONIA - New
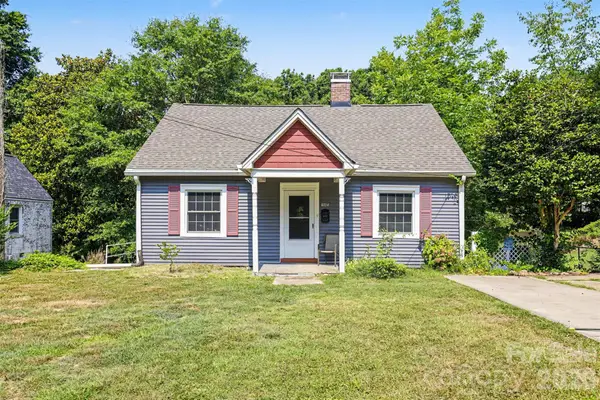 $225,000Active5 beds 3 baths2,114 sq. ft.
103 S Belvedere Avenue, Gastonia, NC 28054
MLS# 4387319Listed by: KELLER WILLIAMS SOUTH PARK - New
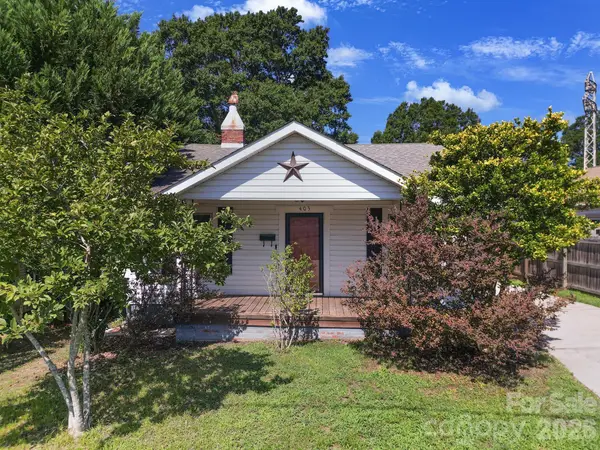 $209,900Active3 beds 2 baths1,175 sq. ft.
403 S Church Street, Gastonia, NC 28054
MLS# 4403736Listed by: REDFIN CORPORATION - New
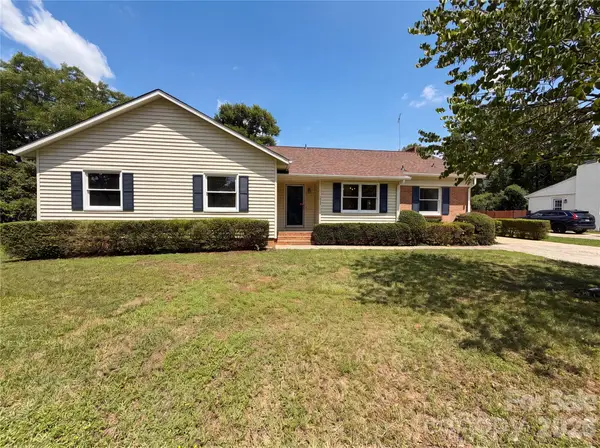 $295,000Active3 beds 2 baths1,696 sq. ft.
1034 Buckingham Avenue, Gastonia, NC 28054
MLS# 4404589Listed by: MARK SPAIN REAL ESTATE - New
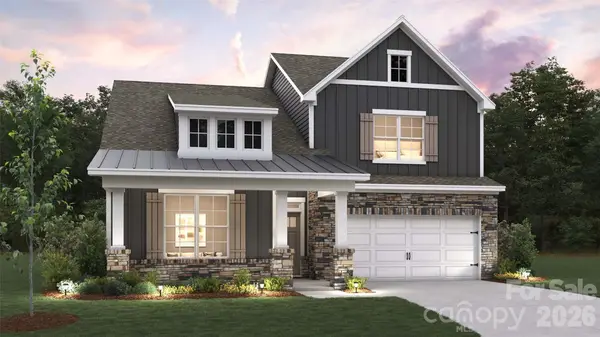 $459,455Active4 beds 3 baths2,273 sq. ft.
4255 Round Table Drive, Gastonia, NC 28056
MLS# 4404627Listed by: DR HORTON INC - New
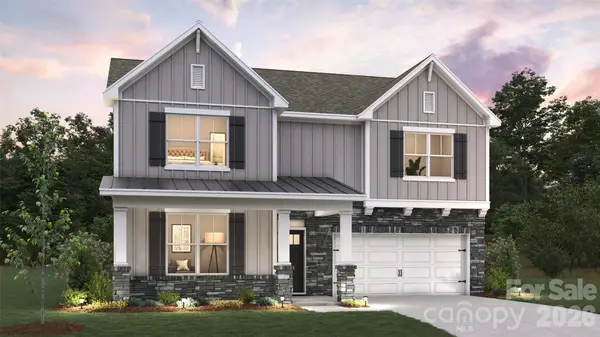 $498,185Active4 beds 3 baths2,907 sq. ft.
4261 Round Table Drive, Gastonia, NC 28056
MLS# 4404632Listed by: DR HORTON INC


Protect your home and budget from life's surprises with an Assurant Home Warranty, backed by a partner that supports you through every step of homeownership. Explore Plans.
©2026 Century 21 Real Estate LLC. All rights reserved. CENTURY 21®, the CENTURY 21 Logo and C21® are service marks owned by Century 21 Real Estate LLC. Century 21 Real Estate LLC fully supports the principles of the Fair Housing Act and the Equal Opportunity Act. Each office is independently owned and operated. Listing information is deemed reliable but not guaranteed accurate.