
435 E Club Drive, Gastonia, NC 28054
Local realty services provided by:CENTURY 21 The Harrelson Group
Listed by: tracy mcaferty
Office: premier south
MLS#:4385871
Source:CH
435 E Club Drive,Gastonia, NC 28054
$217,900
- 2 Beds
- 1 Baths
- 909 sq. ft.
- Single family
- Active
Price summary
- Price:$217,900
- Price per sq. ft.:$239.71
About this home
IMPROVED PRICE! NOW ONLY $217,900! Sitting on the fence about buying? Well don't! You can most likely OWN this Home for Less then You Pay for Rent! Begin building Equity! Get into this recently renovated and move in ready~ 2/1 cottage style bungalow offers a beautiful kitchen with light cabinets, new flooring, new fixtures and an open floor plan into both the dining area and the spacious living room. Many windows allow for natural light; with some of the windows being new. The bathroom is a MUST SEE! Newly remodeled~ a Luxurious and Spacious tiled shower, toilet, vanity, fixtures, flooring and window. This home will definitely catch the attention of first-time homebuyers or those looking to downsize. Close to Franklin Blvd where there's lots of shopping, grocery stores, physicians, restaurants and convenient to I-85 but yet tucked away in a small neighborhood with other like-minded homes. Detached, one car garage/workshop in your backyard, partially fenced as well. Some of the New features include: New HVAC w a 5 year warranty, New WH, New electrical panel, flooring, interior painting, New sheet rock/ceiling interior (rid the popcorn), New front and back doors, New ceiling fans and recessed lighting throughout, New Bath, New Kitchen and appliances to include cook top, microwave ad dishwasher, (fridge is not new), New porch roof and porch railing. BUYERS~ Check with the City of Gastonia for Downpayment Assistance Program, your Realtor or Me! Thank you for showing!...
Contact an agent
Home facts
- Year built:1955
- Subdivision & Development:Club Colony
- Listing ID #:4385871
- Updated:August 30, 2026 at 01:39 PM
Rooms and interior
- Bedrooms:2
- Total bathrooms:1
- Full bathrooms:1
- Flooring:Vinyl
- Kitchen Description:Dishwasher, Disposal, Electric Cooktop, Microwave, Refrigerator
- Living area:909 sq. ft.
Heating and cooling
- Cooling:Central Air
- Central air:Yes
Structure and exterior
- Year built:1955
- Building area:909 sq. ft.
- Lot area:0.27 Acres
- Architectural Style:Bungalow
- Foundation Description:Crawl Space
Schools
- High school:Unspecified
- Elementary school:Unspecified
Utilities
- Sewer:Public Sewer
Finances and disclosures
- Price:$217,900
- Price per sq. ft.:$239.71
Features and amenities
- Laundry features:Common Area, Main Level
Parking
- Parking description:Driveway
- Garage:Yes
- Garage spaces:1
 Listings courtesy of Canopy MLS as distributed by MLS GRID. Copyright 2021 Canopy MLS. All rights reserved. Canopy MLS, provides content displayed here (“provided content”) on an “as is” basis and makes no representations or warranties regarding the provided content, including, but not limited to those of non-infringement, timeliness, accuracy, or completeness. Individuals and companies using information presented are responsible for verification and validation of information they utilize and present to their customers and clients. Canopy MLS will not be liable for any damage or loss resulting from use of the provided content or the products available through Portals, IDX, VOW, and/or Syndication. Recipients of this information shall not resell, redistribute, reproduce, modify, or otherwise copy any portion thereof without the expressed written consent of Canopy MLS. CH Member Broker: Wendy Knott
New listings near 435 E Club Drive
- Coming Soon
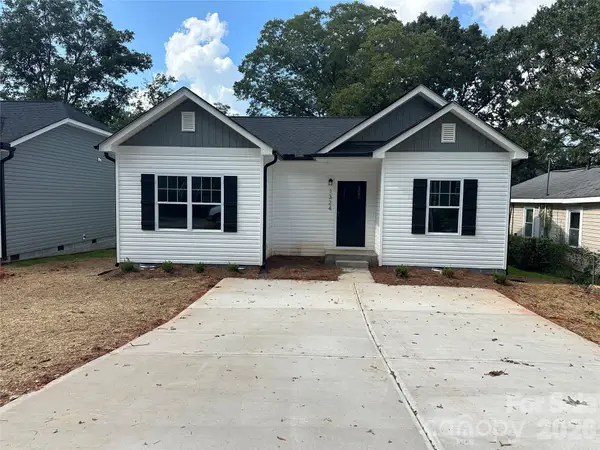 $249,900Coming Soon3 beds 2 baths1,200 sq. ft.
1324 Jay Avenue, Gastonia, NC 28052
MLS# 4419655Listed by: HOMES WITH CACHET LLC - Coming Soon
 $284,999Coming Soon3 beds 2 baths1,404 sq. ft.
4209 Heatherstone Drive, Gastonia, NC 28056
MLS# 4419168Listed by: THE DREAM REALTY COLLECTIVE LLC - Coming SoonOpen Sat, 12am to 2pm
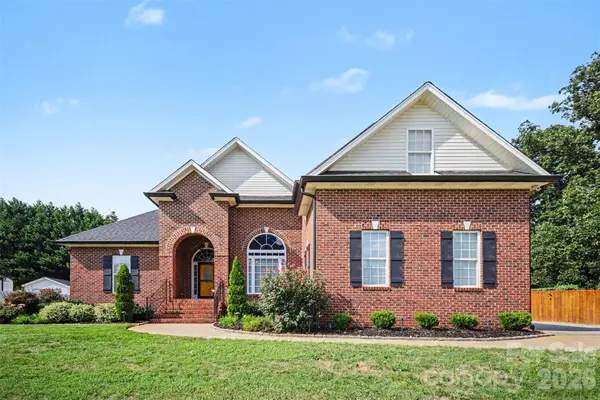 $489,900Coming Soon4 beds 3 baths2,294 sq. ft.
2013 Buckthorn Court, Gastonia, NC 28056
MLS# 4418859Listed by: LPT REALTY, LLC - Coming Soon
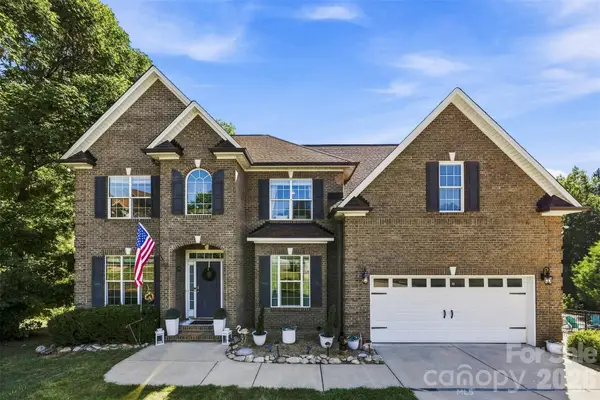 $785,000Coming Soon6 beds 3 baths3,873 sq. ft.
5506 Thistlebrook Court, Gastonia, NC 28056
MLS# 4419201Listed by: EXP REALTY LLC BALLANTYNE - Coming Soon
 $320,000Coming Soon3 beds 3 baths1,905 sq. ft.
1628 Backcreek Lane, Gastonia, NC 28054
MLS# 4417440Listed by: KELLER WILLIAMS SOUTH PARK - Coming Soon
 $199,000Coming Soon2 beds 1 baths1,001 sq. ft.
624 Dundeen Drive, Gastonia, NC 28052
MLS# 4415515Listed by: COMPASS - Coming Soon
 $224,900Coming Soon3 beds 2 baths1,874 sq. ft.
701 Home Trail, Gastonia, NC 28052
MLS# 4416944Listed by: PREMIER SOUTH - Coming Soon
 $255,000Coming Soon3 beds 2 baths1,244 sq. ft.
613 E Ratchford Avenue, Gastonia, NC 28054
MLS# 4416409Listed by: BETTER HOMES AND GARDEN REAL ESTATE PARACLE - Coming Soon
 $375,000Coming Soon3 beds 3 baths1,800 sq. ft.
515 Lakewood Drive, Gastonia, NC 28056
MLS# 4414104Listed by: KELLER WILLIAMS SOUTH PARK - Coming Soon
 $499,900Coming Soon4 beds 3 baths2,540 sq. ft.
3075 Jamestown Drive, Gastonia, NC 28054
MLS# 4384906Listed by: RE/MAX A-TEAM


Protect your home and budget from life's surprises with an Assurant Home Warranty, backed by a partner that supports you through every step of homeownership. Explore Plans.
©2026 Century 21 Real Estate LLC. All rights reserved. CENTURY 21®, the CENTURY 21 Logo and C21® are service marks owned by Century 21 Real Estate LLC. Century 21 Real Estate LLC fully supports the principles of the Fair Housing Act and the Equal Opportunity Act. Each office is independently owned and operated. Listing information is deemed reliable but not guaranteed accurate.