
4916 Oakwood Circle, Gastonia, NC 28056
Local realty services provided by:CENTURY 21 Towne & Country
Listed by: abby bjelac, trent corbin
Office: keller williams south park
MLS#:4433521
Source:CH
Price summary
- Price:$285,000
- Price per sq. ft.:$169.95
About this home
From the moment you arrive, you'll appreciate the welcoming curb appeal and charm of the rocking-chair front porch. Step inside to discover a home where thoughtful details and a designer's eye bring a fresh perspective to comfortable living.
The refreshed kitchen is sure to make an impression! With an updated look that balances style and functionality, this space brings renewed energy to the heart of the home. Whether preparing everyday meals or entertaining, the kitchen offers an inviting backdrop for daily living. New luxury vinyl plank (LVP) flooring in both the kitchen and living room adds another layer of appeal, creating a cohesive, polished look while offering the durability and easy-care qualities today's homebuyers appreciate.
One of this home's standout features is its defined living spaces. Rather than one oversized, open area, the layout offers distinct rooms with flexibility and purpose. Enjoy the opportunity to create comfortable gathering areas, a dedicated dining space, or a cozy reading nook. The living room offers a wonderful place to unwind, complete with a stone fireplace that adds timeless character and creates a natural focal point.
A dedicated den adds even more versatility to the floor plan. Whether working remotely, managing household projects, or pursuing hobbies, this additional space offers valuable flexibility.
Situated on approximately half an acre, the property features a large yard with mature shade trees that add natural beauty. Garden enthusiasts will appreciate the available garden space, offering opportunities for seasonal flowers, fresh herbs, raised vegetable beds, or beautiful landscaping. There's room to bring your outdoor vision to life!
When it's time to unwind, gather around the fire pit. Enjoy a peaceful evening outdoors, share conversation, or simply appreciate the glow of a fire under the evening sky. Storage is another welcome feature, with two storage sheds providing additional room for gardening supplies, tools, outdoor equipment, and seasonal items.
Outdoor living begins at the front of the home with the charming rocking-chair porch. Imagine starting the morning with coffee and fresh air or enjoying a relaxing afternoon. Around back, the patio offers another inviting retreat.
Location adds another important consideration. Situated in Gastonia, this home offers access to shopping, dining, everyday conveniences, and recreational opportunities throughout Gastonia and greater Gaston County, as well as the broader Charlotte metropolitan area. Refreshed style, functional living spaces, and outdoor possibilities. A wonderful place to make your next chapter your own!...
Contact an agent
Home facts
- Year built:1978
- Subdivision & Development:Cedar Grove
- Listing ID #:4433521
- Updated:November 12, 2026 at 01:08 PM
Rooms and interior
- Bedrooms:3
- Total bathrooms:2
- Full bathrooms:2
- Flooring:Carpet, Laminate, Vinyl
- Kitchen Description:Dishwasher, Microwave
- Living area:1,677 sq. ft.
Heating and cooling
- Heating:Forced Air
- Central air:Yes
Structure and exterior
- Year built:1978
- Building area:1,677 sq. ft.
- Lot area:0.54 Acres
- Construction Materials:Vinyl, Wood
- Exterior Features:Fire Pit
- Foundation Description:Crawl Space
Schools
- High school:Forestview
- Elementary school:Robinson
Utilities
- Water:Public Water
- Sewer:Septic (At Site)
Finances and disclosures
- Price:$285,000
- Price per sq. ft.:$169.95
Features and amenities
- Laundry features:Laundry Room
Parking
- Parking description:Driveway
 Listings courtesy of Canopy MLS as distributed by MLS GRID. Copyright 2021 Canopy MLS. All rights reserved. Canopy MLS, provides content displayed here (“provided content”) on an “as is” basis and makes no representations or warranties regarding the provided content, including, but not limited to those of non-infringement, timeliness, accuracy, or completeness. Individuals and companies using information presented are responsible for verification and validation of information they utilize and present to their customers and clients. Canopy MLS will not be liable for any damage or loss resulting from use of the provided content or the products available through Portals, IDX, VOW, and/or Syndication. Recipients of this information shall not resell, redistribute, reproduce, modify, or otherwise copy any portion thereof without the expressed written consent of Canopy MLS. CH Member Broker: Dianne Y. Greene
New listings near 4916 Oakwood Circle
- Coming Soon
 $510,000Coming Soon10 beds 5 baths3,530 sq. ft.
1900, 1902,1908,1917,1921 Florida Street, Gastonia, NC 28052
MLS# 4442137Listed by: HOWARD HANNA ALLEN TATE CHARLOTTE SOUTH - Coming Soon
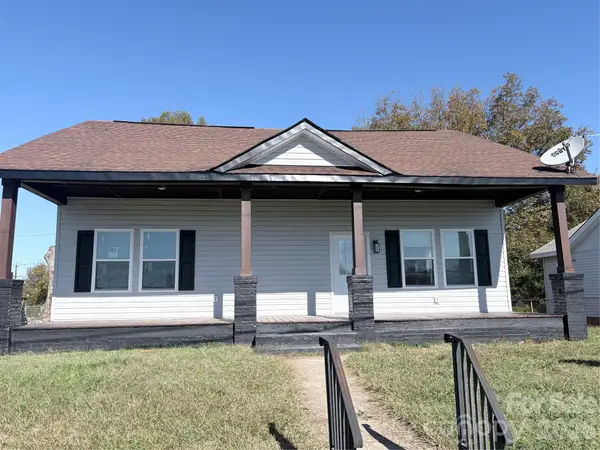 $269,000Coming Soon3 beds 2 baths1,600 sq. ft.
135 Spencer Avenue, Gastonia, NC 28054
MLS# 4441993Listed by: NITRO REALTY GROUP LLC - Coming Soon
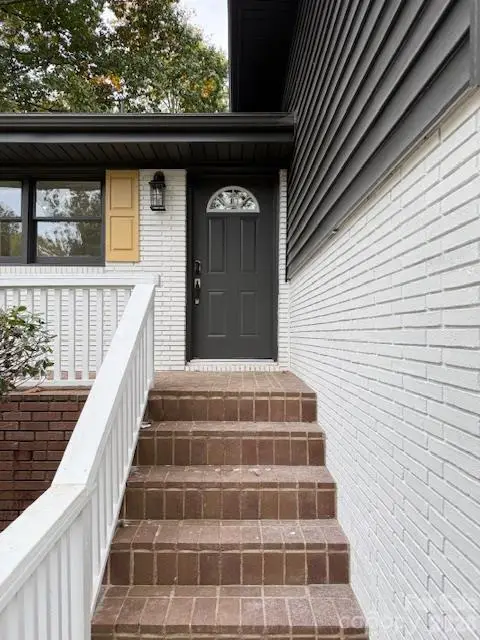 $394,500Coming Soon4 beds 3 baths1,985 sq. ft.
2501 Club Drive, Gastonia, NC 28054
MLS# 4439650Listed by: REAL BROKER, LLC - Coming Soon
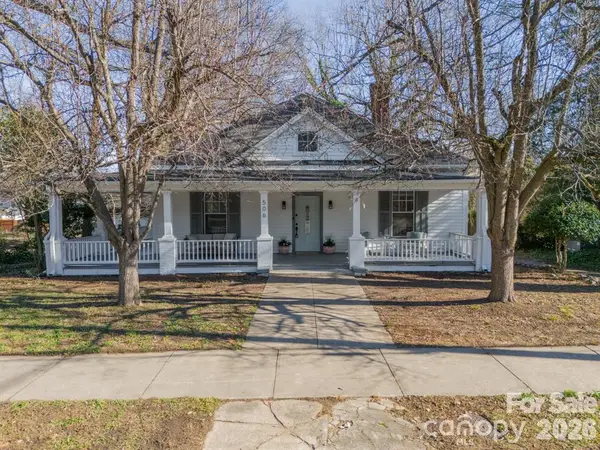 $354,900Coming Soon3 beds 2 baths1,948 sq. ft.
506 Chester Street, Gastonia, NC 28052
MLS# 4438189Listed by: REALTY ONE GROUP REVOLUTION - Coming Soon
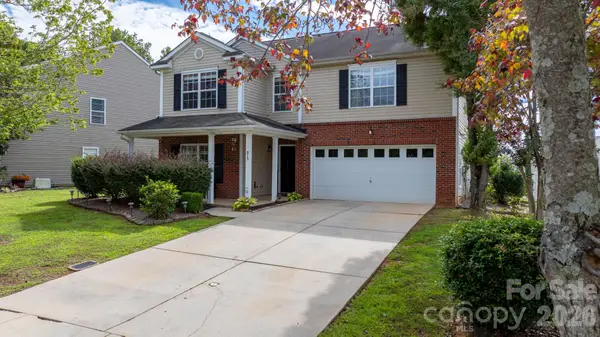 $364,000Coming Soon4 beds 3 baths3,167 sq. ft.
873 Willow Creek Drive, Gastonia, NC 28054
MLS# 4438054Listed by: WEICHERT, REALTORS - TEAM METRO - New
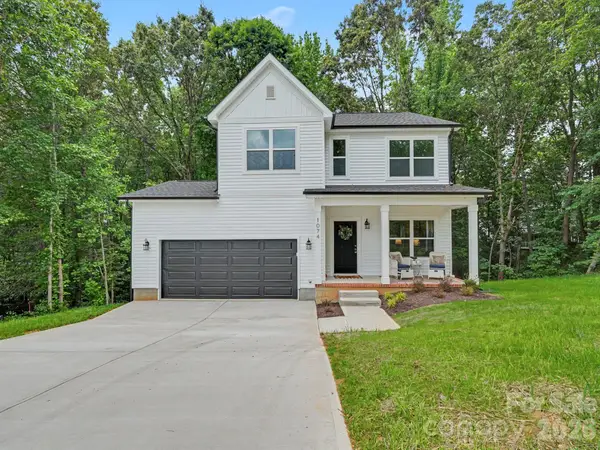 $350,000Active3 beds 3 baths1,890 sq. ft.
1074 Mackey Court, Gastonia, NC 28056
MLS# 4441682Listed by: ASHEFORD REALTY LLC - New
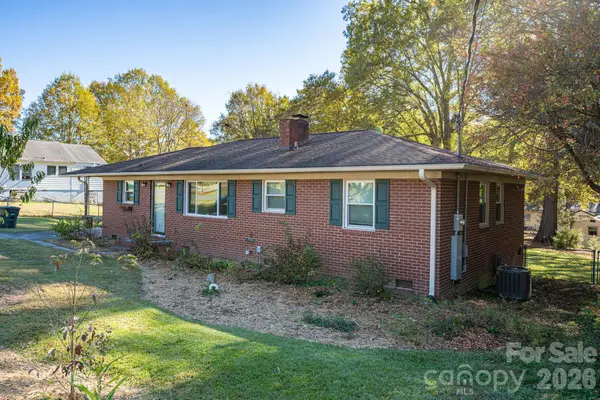 $259,000Active3 beds 2 baths1,296 sq. ft.
605 19th Avenue, Gastonia, NC 28052
MLS# 4440775Listed by: HOWARD HANNA ALLEN TATE GASTONIA - New
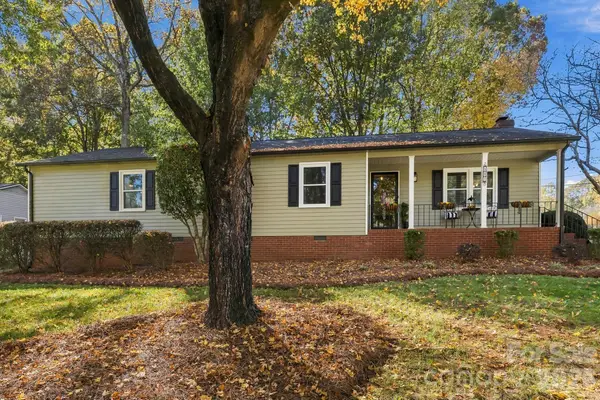 $359,900Active3 beds 2 baths1,657 sq. ft.
501 Shadow View Drive, Gastonia, NC 28054
MLS# 4441792Listed by: HOWARD HANNA ALLEN TATE GASTONIA - New
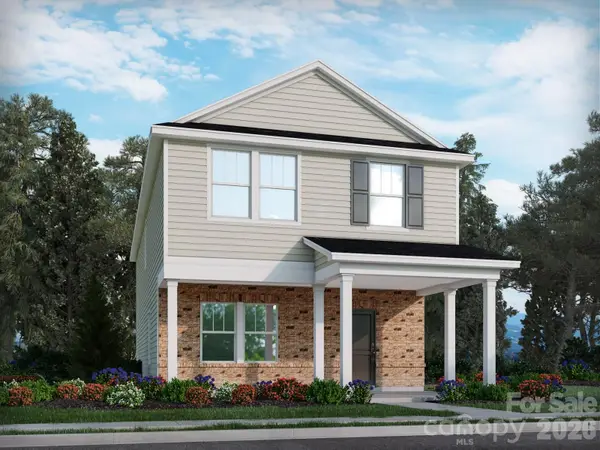 $361,430Active3 beds 3 baths1,926 sq. ft.
7298 Yardley Street, Gastonia, NC 28056
MLS# 4442593Listed by: MERITAGE HOMES OF THE CAROLINAS


Protect your home and budget from life's surprises with an Assurant Home Warranty, backed by a partner that supports you through every step of homeownership. Explore Plans.
©2026 Century 21 Real Estate LLC. All rights reserved. CENTURY 21®, the CENTURY 21 Logo and C21® are service marks owned by Century 21 Real Estate LLC. Century 21 Real Estate LLC fully supports the principles of the Fair Housing Act and the Equal Opportunity Act. Each office is independently owned and operated. Listing information is deemed reliable but not guaranteed accurate.