
608 W 4th Avenue, Gastonia, NC 28052
Local realty services provided by:CENTURY 21 Towne & Country
Listed by: dave hansen
Office: exp realty llc. mooresville
MLS#:4385881
Source:CH
Price summary
- Price:$340,000
- Price per sq. ft.:$168.82
About this home
Imagine living in a peaceful setting, on .47 acres surrounded by mature trees, just relaxing on an outdoor patio enjoying the quiet sounds of nature. Now take this idyllic setting & place it in the historic district of Gastonia, less than ½ mile from the Fuse Entertainment District. This 4-bedroom, 2 bathroom updated ranch provides the best of both worlds, the natural setting, and easy access to sports, restaurants, shops and more. This house has hardwood floors throughout common areas, large windows that flood the sizable custom kitchen and rest of the house with natural light, and modern bathrooms. Its primary suite contains vaulted ceilings, gas fireplace, and large walk-in closet. The primary bathroom will remind you of a spa with it's vaulted ceilings, floor to ceiling tile and body jet shower system. New HVAC system, new air ducts, new gutters with downspouts along with new windows in the living room are an added bonus. If combining a serene natural setting with the advantages of city living is calling your name, then this house is for you....
Contact an agent
Home facts
- Year built:1957
- Subdivision & Development:York Chester
- Listing ID #:4385881
- Updated:August 25, 2026 at 01:38 PM
Rooms and interior
- Bedrooms:4
- Total bathrooms:2
- Full bathrooms:2
- Flooring:Carpet, Tile, Vinyl, Wood
- Kitchen Description:Dishwasher, Double Oven, Exhaust Hood, Gas Cooktop, Gas Oven, Gas Range, Plumbed For Ice Maker
- Living area:2,014 sq. ft.
Heating and cooling
- Heating:Forced Air
- Central air:Yes
Structure and exterior
- Year built:1957
- Building area:2,014 sq. ft.
- Lot area:0.47 Acres
- Lot Features:Level, Wooded
- Architectural Style:Ranch
- Exterior Features:Fire Pit
- Foundation Description:Crawl Space
- Levels:1 Story
Schools
- High school:Hunter Huss
- Elementary school:Pleasant Ridge
Utilities
- Sewer:Public Sewer
Finances and disclosures
- Price:$340,000
- Price per sq. ft.:$168.82
Features and amenities
- Laundry features:Main Level
- Amenities:Open Floorplan, Walk-In Closet(s)
Parking
- Carport spaces:1
 Listings courtesy of Canopy MLS as distributed by MLS GRID. Copyright 2021 Canopy MLS. All rights reserved. Canopy MLS, provides content displayed here (“provided content”) on an “as is” basis and makes no representations or warranties regarding the provided content, including, but not limited to those of non-infringement, timeliness, accuracy, or completeness. Individuals and companies using information presented are responsible for verification and validation of information they utilize and present to their customers and clients. Canopy MLS will not be liable for any damage or loss resulting from use of the provided content or the products available through Portals, IDX, VOW, and/or Syndication. Recipients of this information shall not resell, redistribute, reproduce, modify, or otherwise copy any portion thereof without the expressed written consent of Canopy MLS. CH Member Broker: Dianne Y. Greene
New listings near 608 W 4th Avenue
- Coming SoonOpen Sat, 11am to 1pm
 $379,900Coming Soon3 beds 2 baths1,705 sq. ft.
7222 Rock Dove Court, Gastonia, NC 28056
MLS# 4416595Listed by: HOWARD HANNA ALLEN TATE GASTONIA - Coming Soon
 $375,000Coming Soon3 beds 2 baths1,880 sq. ft.
821 Normandy View Street, Gastonia, NC 28052
MLS# 4417550Listed by: HELEN ADAMS REALTY - Coming Soon
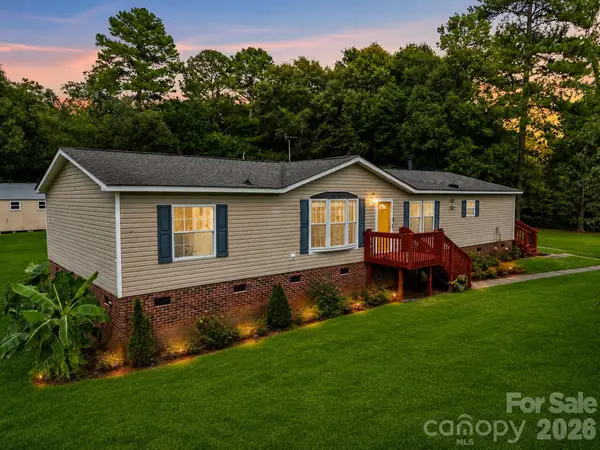 $270,000Coming Soon3 beds 2 baths1,827 sq. ft.
1508 Greenpack Parkway, Gastonia, NC 28056
MLS# 4417455Listed by: THE DREAM REALTY COLLECTIVE LLC - Coming Soon
 $199,000Coming Soon2 beds 1 baths1,001 sq. ft.
624 Dundeen Drive, Gastonia, NC 28052
MLS# 4415515Listed by: COMPASS - Coming Soon
 $224,900Coming Soon3 beds 2 baths1,874 sq. ft.
701 Home Trail, Gastonia, NC 28052
MLS# 4416944Listed by: PREMIER SOUTH - Coming Soon
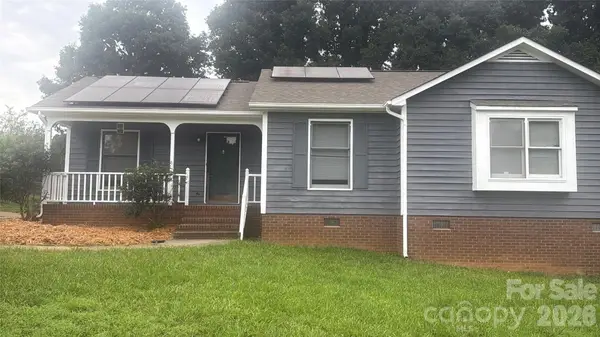 $275,000Coming Soon3 beds 2 baths
2311 Firmin Court, Gastonia, NC 28056
MLS# 4415810Listed by: MARK SPAIN REAL ESTATE - Coming Soon
 $255,000Coming Soon3 beds 2 baths1,244 sq. ft.
613 E Ratchford Avenue, Gastonia, NC 28054
MLS# 4416409Listed by: BETTER HOMES AND GARDEN REAL ESTATE PARACLE - Coming Soon
 $225,000Coming Soon3 beds 3 baths1,426 sq. ft.
813 Jamestown Drive #6, Gastonia, NC 28056
MLS# 4414711Listed by: KELLER WILLIAMS SOUTH PARK - Coming Soon
 $375,000Coming Soon3 beds 3 baths1,800 sq. ft.
515 Lakewood Drive, Gastonia, NC 28056
MLS# 4414104Listed by: KELLER WILLIAMS SOUTH PARK - Coming SoonOpen Sat, 1 to 3pm
 $675,000Coming Soon5 beds 3 baths3,318 sq. ft.
2858 Scarborough Court, Gastonia, NC 28054
MLS# 4384743Listed by: KELLER WILLIAMS SOUTH PARK


Protect your home and budget from life's surprises with an Assurant Home Warranty, backed by a partner that supports you through every step of homeownership. Explore Plans.
©2026 Century 21 Real Estate LLC. All rights reserved. CENTURY 21®, the CENTURY 21 Logo and C21® are service marks owned by Century 21 Real Estate LLC. Century 21 Real Estate LLC fully supports the principles of the Fair Housing Act and the Equal Opportunity Act. Each office is independently owned and operated. Listing information is deemed reliable but not guaranteed accurate.