
634 N Modena Street, Gastonia, NC 28054
Local realty services provided by:CENTURY 21 Mountain Lifestyles
Listed by: nick huscroft
Office: chosen realty of nc llc.
MLS#:4431220
Source:CH
634 N Modena Street,Gastonia, NC 28054
$316,000
- 3 Beds
- 3 Baths
- 1,980 sq. ft.
- Townhouse
- Active
Price summary
- Price:$316,000
- Price per sq. ft.:$159.6
About this home
This bright 3-bedroom, 3-bath duet-style home offers the privacy and feel of a single-family house at a far lower price per square foot. Nestled in a quiet two-building community with no interior units, it delivers a thoughtfully designed living space located 1/4 mile from I-85.
Highlights include:
Large kitchen with 42" cabinetry, pantry, and sunny laundry/mudroom
Oversized primary suite with huge walk in closet and big windows. Generous secondary bedrooms
Neutral light hybrid plank flooring, designer curated finishes, and recessed lighting throughout
EV-charger-ready electrical panel
Private rear-load garage with extra storage, accessed via a dedicated alley from Modena Street
Beautifully maintained front yards and a gated, privately fenced backyard for the community
Contact an agent
Home facts
- Year built:2026
- Subdivision & Development:None
- Listing ID #:4431220
- Updated:October 22, 2026 at 01:22 PM
Rooms and interior
- Bedrooms:3
- Total bathrooms:3
- Full bathrooms:2
- Half bathrooms:1
- Flooring:Vinyl
- Kitchen Description:Bar Fridge, Dishwasher, Disposal, Electric Cooktop, Electric Oven, Electric Range, Induction Cooktop, Microwave, Oven, Plumbed For Ice Maker, Refrigerator
- Living area:1,980 sq. ft.
Heating and cooling
- Cooling:Central Air, Heat Pump
- Heating:Forced Air, Heat Pump
- Central air:Yes
Structure and exterior
- Year built:2026
- Building area:1,980 sq. ft.
- Lot Features:End Unit, Level, Wooded
- Construction Materials:Hardboard, Stone Veneer, Vinyl, Wood
- Foundation Description:Slab
Schools
- High school:Ashbrook
- Elementary school:Woodhill
Utilities
- Water:Public Water
- Sewer:Public Sewer
Finances and disclosures
- Price:$316,000
- Price per sq. ft.:$159.6
Features and amenities
- Laundry features:Laundry Room, Lower Level, Main Level
- Amenities:Attic Stairs Pulldown, Breakfast Bar, Open Floorplan, Walk-In Closet(s), Walk-In Pantry
Parking
- Parking description:Attached Garage, Driveway, Electric Vehicle Charging Station(s), Garage Door Opener
- Garage:Yes
- Garage spaces:1
 Listings courtesy of Canopy MLS as distributed by MLS GRID. Copyright 2021 Canopy MLS. All rights reserved. Canopy MLS, provides content displayed here (“provided content”) on an “as is” basis and makes no representations or warranties regarding the provided content, including, but not limited to those of non-infringement, timeliness, accuracy, or completeness. Individuals and companies using information presented are responsible for verification and validation of information they utilize and present to their customers and clients. Canopy MLS will not be liable for any damage or loss resulting from use of the provided content or the products available through Portals, IDX, VOW, and/or Syndication. Recipients of this information shall not resell, redistribute, reproduce, modify, or otherwise copy any portion thereof without the expressed written consent of Canopy MLS. CH Member Broker: Travis Alley
New listings near 634 N Modena Street
- Coming Soon
 $3,800,000Coming Soon29.46 Acres
5971 Union Field, Gastonia, NC 28056
MLS# 4433553Listed by: STONEWRIGHT REALTY INC - Coming Soon
 $410,000Coming Soon3 beds 3 baths2,260 sq. ft.
9022 Poquoson Drive, Gastonia, NC 28056
MLS# 4434316Listed by: CORCORAN HM PROPERTIES - Coming Soon
 $250,000Coming Soon3 beds 2 baths1,147 sq. ft.
1509 Yellowstone Court, Gastonia, NC 28054
MLS# 4435947Listed by: RE/MAX EXECUTIVE - New
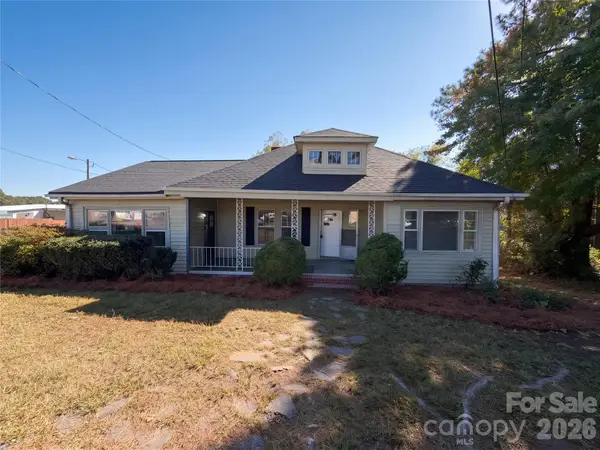 $247,000Active3 beds 1 baths1,841 sq. ft.
3812 Old York Road, Gastonia, NC 28056
MLS# 4436596Listed by: MARK SPAIN REAL ESTATE - New
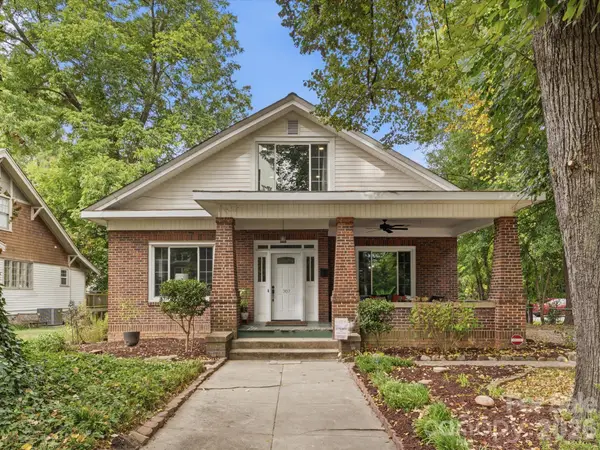 $350,000Active5 beds 2 baths4,517 sq. ft.
707 York Street, Gastonia, NC 28052
MLS# 4436752Listed by: LPT REALTY, LLC - New
 $799,900Active19 Acres
0 York Highway, Gastonia, NC 28052
MLS# 4436827Listed by: COLDWELL BANKER CARVER-PRESSLEY, REALTORS - New
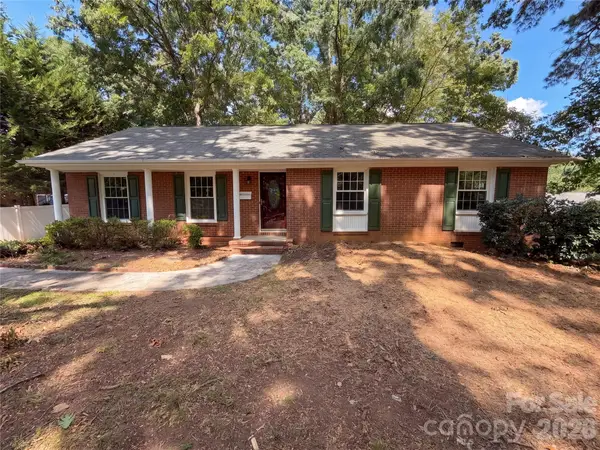 $315,000Active4 beds 3 baths2,220 sq. ft.
1512 Buckingham Avenue, Gastonia, NC 28054
MLS# 4436642Listed by: KELLER WILLIAMS REALTY - New
 $539,900Active2 beds 2 baths2,898 sq. ft.
1515 Heatherloch Drive, Gastonia, NC 28054
MLS# 4436554Listed by: SOUTH REALTY LLC - New
 $270,000Active3 beds 3 baths1,699 sq. ft.
900 Etta Place, Gastonia, NC 28054
MLS# 4436526Listed by: OPENDOOR BROKERAGE LLC - New
 $320,000Active3 beds 3 baths1,853 sq. ft.
3922 Northerly Island Court, Gastonia, NC 28056
MLS# 4435087Listed by: NORTHSTAR REAL ESTATE, LLC


Protect your home and budget from life's surprises with an Assurant Home Warranty, backed by a partner that supports you through every step of homeownership. Explore Plans.
©2026 Century 21 Real Estate LLC. All rights reserved. CENTURY 21®, the CENTURY 21 Logo and C21® are service marks owned by Century 21 Real Estate LLC. Century 21 Real Estate LLC fully supports the principles of the Fair Housing Act and the Equal Opportunity Act. Each office is independently owned and operated. Listing information is deemed reliable but not guaranteed accurate.