
520 Paige Riddick Road, Gates, NC 27937
Local realty services provided by:CENTURY 21 Triangle Group
520 Paige Riddick Road,Gates, NC 27937
$229,900
- 3 Beds
- 3 Baths
- 1,772 sq. ft.
- Mobile / Manufactured
- Active
Listed by: travis and jessica james team
Office: taylor mueller realty, inc.
MLS#:100591945
Source:NC_CCAR
Price summary
- Price:$229,900
- Price per sq. ft.:$129.74
About this home
3 bedroom, 2.5 bath home with 1,772 square feet on a 1 acre lot in Gates , with approximately half the property cleared.
The updated kitchen features solid surface counter, white cabinets, stainless steel appliances, and includes the refrigerator, dishwasher, microwave, and range. The home also offers a formal dining room, den, and spacious living room.
The primary suite includes a walk-in closet and private bath with a double vanity, soaking tub, and separate walk-in shower.
Recent updates include a roof (2017), HVAC (2019), water heater (2015), and replacement windows throughout most of the home, with only the sliding glass door and one bathroom window remaining original. Charter high-speed internet is available.
Washer and Dryer in the laundry room will also convey.
Contact an agent
Home facts
- Year built:1990
- Subdivision & Development:None
- Listing ID #:100591945
- Added:45 day(s) ago
- Updated:September 12, 2026 at 10:34 AM
Rooms and interior
- Bedrooms:3
- Total bathrooms:3
- Full bathrooms:2
- Half bathrooms:1
- Rooms Total:8
- Flooring:Carpet, Vinyl
- Bathrooms Description:Walk-in Shower
- Kitchen Description:Dishwasher, Range, Refrigerator
- Bedroom Description:Master Downstairs, Walk-In Closet(s)
- Living area:1,772 sq. ft.
Heating and cooling
- Cooling:Central Air
- Heating:Gas Pack, Heating, Propane
- Central air:Yes
Structure and exterior
- Roof:Architectural Shingle
- Year built:1990
- Building area:1,772 sq. ft.
- Lot area:1 Acres
- Construction Materials:Vinyl Siding, Wood Frame
- Foundation Description:Crawl Space
- Levels:1 Story
Schools
- High school:Gates County High
- Middle school:Central Middle School
- Elementary school:Buckland Elementary
Finances and disclosures
- Price:$229,900
- Price per sq. ft.:$129.74
Features and amenities
- Appliances:Dishwasher, Dryer, Range, Refrigerator, Washer
- Laundry features:Dryer, Washer, Washer Hookup
- Amenities:Ceiling Fan(s), Solid Surface, Walk-In Closet(s)
Parking
- Total parking spaces:6
- Parking description:Gravel

New listings near 520 Paige Riddick Road
- New
 $75,000Active6.58 Acres
1002061 E Us 158 Highway, Gates, NC 27937
MLS# 100603014Listed by: THRIVE REALTY 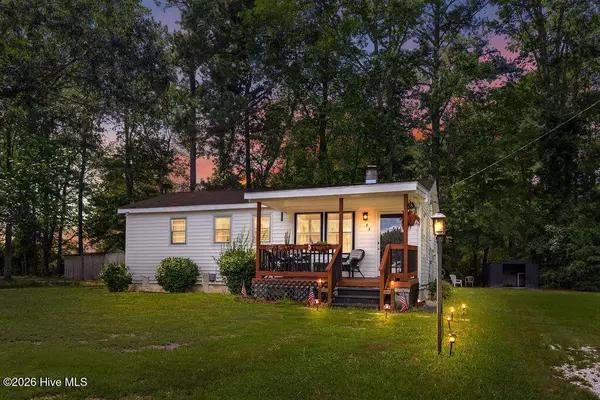 $139,000Pending3 beds 1 baths948 sq. ft.
55 Nc Highway 37 N, Gates, NC 27937
MLS# 100602438Listed by: RE/MAX COUNTRY TO COAST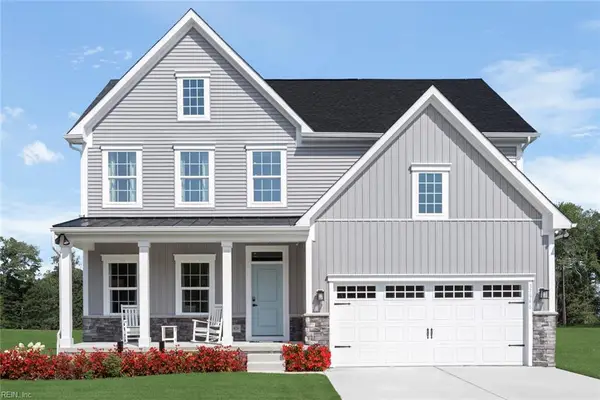 $393,965Pending3 beds 3 baths2,294 sq. ft.
946 Willeyton Road, Gates, NC 27937
MLS# 10632573Listed by: BHHS RW Towne Realty- New
 $200,000Active3 beds 2 baths1,104 sq. ft.
77 Louise Street, Gates, NC 27937
MLS# 100602176Listed by: BERKSHIRE HATHAWAY HOMESERVICES RW TOWNE REALTY/MOYOCK - New
 $550,000Active4 beds 4 baths2,744 sq. ft.
566 Nc Highway 37 Highway S, Gates, NC 27937
MLS# 10652020Listed by: The Bryant Group  $414,990Pending4 beds 4 baths3,082 sq. ft.
879 Willeyton Road, Gates, NC 27937
MLS# 10645656Listed by: BHHS RW Towne Realty $399,990Pending4 beds 3 baths2,185 sq. ft.
918 Willeyton Road, Gates, NC 27937
MLS# 10645654Listed by: BHHS RW Towne Realty $249,900Active3 beds 2 baths1,782 sq. ft.
19 Whitehurst Road, Gates, NC 27937
MLS# 10649839Listed by: Inner Banks Real Estate Group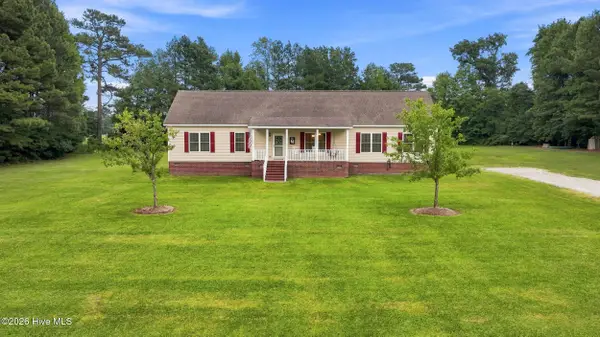 $435,000Active3 beds 2 baths2,118 sq. ft.
74 Blue Sky Lane, Gates, NC 27937
MLS# 100597020Listed by: HOWARD HANNA WEW/EC $310,000Active4 beds 3 baths2,300 sq. ft.
594 Drum Hill Road, Gates, NC 27937
MLS# 10649368Listed by: Water Street Real Estate Group


Protect your home and budget from life's surprises with an Assurant Home Warranty, backed by a partner that supports you through every step of homeownership. Explore Plans.
©2026 Century 21 Real Estate LLC. All rights reserved. CENTURY 21®, the CENTURY 21 Logo and C21® are service marks owned by Century 21 Real Estate LLC. Century 21 Real Estate LLC fully supports the principles of the Fair Housing Act and the Equal Opportunity Act. Each office is independently owned and operated. Listing information is deemed reliable but not guaranteed accurate.