
60 Wells Lane, Gates, NC 27937
Local realty services provided by:CENTURY 21 The Realty Group
60 Wells Lane,Gates, NC 27937
$515,000
- 4 Beds
- 2 Baths
- 2,111 sq. ft.
- Single family
- Active
Listed by: tiffany robertson, bridgers realty team
Office: howard hanna wew/ec
MLS#:100603387
Source:NC_CCAR
Price summary
- Price:$515,000
- Price per sq. ft.:$243.96
About this home
Follow the quiet gravel roads to 60 Wells Lane, where 10.29 acres, peaceful surroundings, and plenty of room to spread out create the country setting you've been looking for. This well maintained 4 bedroom, 2 bath home offers 2,111 square feet with a spacious and functional layout, including two separate living areas that give everyone room to relax. The large eat-in kitchen offers an abundance of cabinetry and counter space, along with a new dishwasher and microwave, and opens directly to the main living area. A sliding glass door fills the space with natural light while offering views of the back deck and above ground pool. The split bedroom floor plan places the primary suite on its own side of the home for added privacy. The spacious primary bedroom features a large walk-in closet and private bath with new LVT flooring, a soaking tub, and separate walk-in shower. Three additional bedrooms and a second full bath, also updated with new LVT flooring, are located on the opposite side of the home. Coming in from the back deck, a large mudroom and laundry room with cabinetry provides a practical drop zone with plenty of extra storage. Permanent stairs lead to a large walk-in attic offering even more storage and exciting potential to finish the space for additional living area. Outside, there is just as much to appreciate. Enjoy warm country evenings from the back deck and pool or gather around the graveled fire pit area under the open sky. A detached garage is equipped with workbenches, a full bathroom, and washer and dryer hookups, making it a great space for projects, hobbies, or extra utility. An additional cleared area already has power and water in place and is ready for a future carport or whatever fits your needs. With over 10 acres, a secluded setting, generous living space, and room to make the property your own, 60 Wells Lane offers the space and quiet of country living with so many possibilities....
Contact an agent
Home facts
- Year built:2008
- Subdivision & Development:None
- Listing ID #:100603387
- Added:1 day(s) ago
- Updated:September 15, 2026 at 10:37 AM
Rooms and interior
- Bedrooms:4
- Total bathrooms:2
- Full bathrooms:2
- Rooms Total:8
- Flooring:Carpet, Laminate
- Dining Description:Eat-in Kitchen
- Kitchen Description:Dishwasher, Eat-in Kitchen, Kitchen Island, Refrigerator
- Bedroom Description:Walk-In Closet(s)
- Living area:2,111 sq. ft.
Heating and cooling
- Cooling:Central Air
- Heating:Electric, Forced Air, Heat Pump, Heating
- Central air:Yes
Structure and exterior
- Roof:Shingle
- Year built:2008
- Building area:2,111 sq. ft.
- Lot area:10.29 Acres
- Lot Features:Wooded
- Construction Materials:Vinyl Siding, Wood Frame
- Exterior Features:Deck
- Foundation Description:Crawl Space
- Levels:1 Story
Schools
- High school:Gates County High
- Middle school:Central Middle School
- Elementary school:Gatesville Elementary
Utilities
- Water:Water Connected, Well
Finances and disclosures
- Price:$515,000
- Price per sq. ft.:$243.96
Features and amenities
- Appliances:Dishwasher, Dryer, Refrigerator, Washer
- Laundry features:Dryer, Laundry Room, Washer, Washer Hookup
- Amenities:Blinds/Shades, Walk-In Closet(s)
Parking
- Total parking spaces:1
- Parking description:Detached, Garage, Gravel
- Garage:Yes
- Garage spaces:1

New listings near 60 Wells Lane
- New
 $200,000Active3 beds 2 baths1,404 sq. ft.
75 Kelly Street, Gates, NC 27937
MLS# 100603558Listed by: SHAFFER REAL ESTATE, INC. - New
 $75,000Active6.58 Acres
1002061 E Us 158 Highway, Gates, NC 27937
MLS# 100603014Listed by: THRIVE REALTY 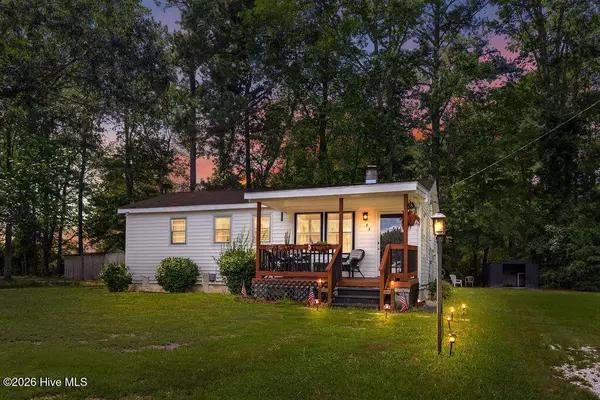 $139,000Pending3 beds 1 baths948 sq. ft.
55 Nc Highway 37 N, Gates, NC 27937
MLS# 100602438Listed by: RE/MAX COUNTRY TO COAST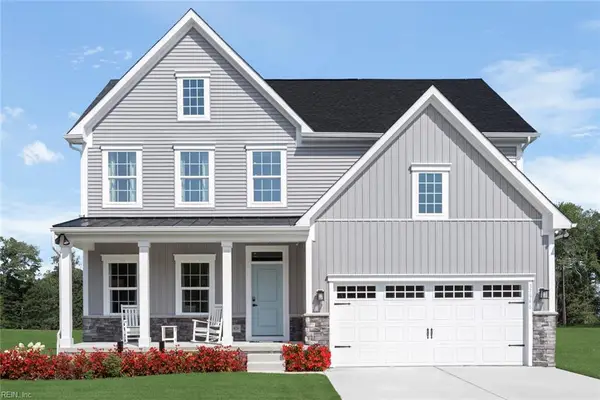 $393,965Pending3 beds 3 baths2,294 sq. ft.
946 Willeyton Road, Gates, NC 27937
MLS# 10632573Listed by: BHHS RW Towne Realty- New
 $200,000Active3 beds 2 baths1,104 sq. ft.
77 Louise Street, Gates, NC 27937
MLS# 100602176Listed by: BERKSHIRE HATHAWAY HOMESERVICES RW TOWNE REALTY/MOYOCK  $550,000Active4 beds 4 baths2,744 sq. ft.
566 Nc Highway 37 Highway S, Gates, NC 27937
MLS# 10652020Listed by: The Bryant Group $414,990Pending4 beds 4 baths3,082 sq. ft.
879 Willeyton Road, Gates, NC 27937
MLS# 10645656Listed by: BHHS RW Towne Realty $399,990Pending4 beds 3 baths2,185 sq. ft.
918 Willeyton Road, Gates, NC 27937
MLS# 10645654Listed by: BHHS RW Towne Realty $249,900Active3 beds 2 baths1,782 sq. ft.
19 Whitehurst Road, Gates, NC 27937
MLS# 10649839Listed by: Inner Banks Real Estate Group


Protect your home and budget from life's surprises with an Assurant Home Warranty, backed by a partner that supports you through every step of homeownership. Explore Plans.
©2026 Century 21 Real Estate LLC. All rights reserved. CENTURY 21®, the CENTURY 21 Logo and C21® are service marks owned by Century 21 Real Estate LLC. Century 21 Real Estate LLC fully supports the principles of the Fair Housing Act and the Equal Opportunity Act. Each office is independently owned and operated. Listing information is deemed reliable but not guaranteed accurate.