
5284 Nc Highway 8 S, Germanton, NC 27019
Local realty services provided by:CENTURY 21 The Harrelson Group
Listed by: phillip stone, dawn m. stone
Office: a new dawn realty, inc336-643-4248
MLS#:1228679
Source:NC_TRIAD
Price summary
- Price:$599,500
- Price per sq. ft.:$330.67
About this home
One-of-a-kind log home situated on nearly 26 acres with breathtaking 180-degree views of the Sauratown Mountain range, including Hanging Rock and Pilot Mountain, directly from the wraparound porch. Exterior features include a detached two-car garage, extensive trails, stream, graded building pad for future structures, and an above-ground pool with decking and covered shelter. Inside, the living room showcases a cathedral ceiling and floor-to-ceiling stacked-stone fireplace flowing into the kitchen and dining area. The kitchen offers granite countertops, island, exposed beams, and modern appliances. Main-level primary suite features a tiled walk-in shower, clawfoot soaking tub, double vanity with copper sinks, laundry closet, and live-edge oak countertop. Upstairs includes a loft with nook and incredible views, second bedroom with large walk-in closet, and full bath. Well maintained and within 30 minutes of downtown Winston-Salem.
Contact an agent
Home facts
- Year built:2007
- Subdivision & Development:None
- Listing ID #:1228679
- Added:24 day(s) ago
- Updated:August 21, 2026 at 10:48 AM
Rooms and interior
- Bedrooms:2
- Total bathrooms:2
- Full bathrooms:2
- Flooring:Carpet, Tile, Vinyl, Wood
- Bathrooms Description:Free Standing Tub, Separate Shower
- Kitchen Description:Dishwasher, Kitchen Island, Oven, Pantry
- Basement Description:Crawl Space
- Living area:1,813 sq. ft.
Heating and cooling
- Cooling:Ceiling Fan(s), Central Air
- Heating:Electric, Heat Pump
- Central air:Yes
Structure and exterior
- Year built:2007
- Building area:1,813 sq. ft.
- Lot area:25.95 Acres
- Lot Features:Partially Cleared, Partially Wooded, Views
- Architectural Style:Log
- Construction Materials:Log
Schools
- High school:South Stokes
- Middle school:Southeastern Stokes
- Elementary school:Germanton
Utilities
- Water:Well
- Sewer:Septic Tank
Finances and disclosures
- Price:$599,500
- Price per sq. ft.:$330.67
- Tax amount:$3,270
Features and amenities
- Appliances:Dishwasher
- Laundry features:Dryer Connection
- Amenities:Ceiling Fan(s), Dead Bolt(s), Solid Surface Counter, Vaulted Ceiling(s)
Parking
- Parking description:Detached, Detached Garage, Driveway, Garage, Gravel
- Garage spaces:2
 2026 Triad MLS, Inc. All rights reserved. IDX information is provided exclusively for personal, non-commercial use, and may not be used for any purpose other than to identify prospective properties consumers may be interested in purchasing. Information is deemed reliable but not guaranteed. This site will be monitored for ‘scraping’ and any use of search facilities of data on the site other than by potential buyers/sellers is prohibited. All Sale data is for informational purposes only and is not an indication of a market analysis or appraisal. Properties marked with the Triad MLS, Inc. icon are provided courtesy of the Triad MLS, Inc.’s, Internet Data Exchange Database. NC_TRIAD Member Broker: Wendy Knott
New listings near 5284 Nc Highway 8 S
 $115,000Pending1 beds 1 baths785 sq. ft.
6610 Germanton Road, Germanton, NC 27019
MLS# 1229007Listed by: THE REAL ESTATE AGENCY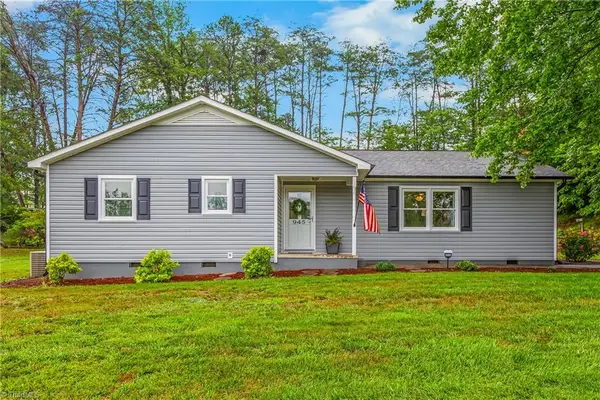 $299,500Active2 beds 2 baths1,639 sq. ft.
945 Rhine Road, Germanton, NC 27019
MLS# 1227614Listed by: KELLER WILLIAMS REALTY ELITE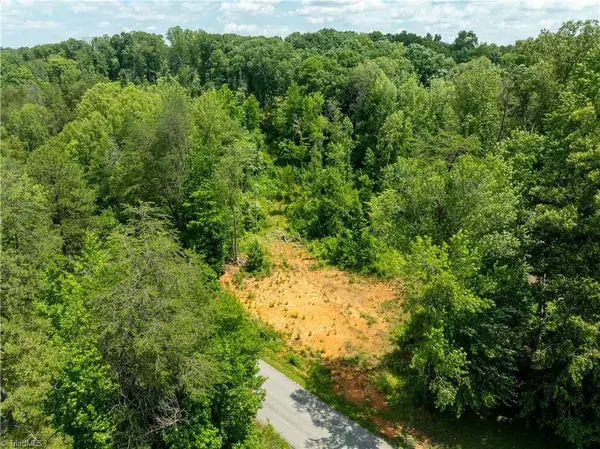 $197,000Active6.7 Acres
00 Blackwood Drive, Germanton, NC 27019
MLS# 1227172Listed by: TERRI BIAS AND ASSOCIATES $279,900Pending3 beds 2 baths2,185 sq. ft.
2460 Caudle Street, Germanton, NC 27019
MLS# 1169268Listed by: EXP REALTY


Protect your home and budget from life's surprises with an Assurant Home Warranty, backed by a partner that supports you through every step of homeownership. Explore Plans.
©2026 Century 21 Real Estate LLC. All rights reserved. CENTURY 21®, the CENTURY 21 Logo and C21® are service marks owned by Century 21 Real Estate LLC. Century 21 Real Estate LLC fully supports the principles of the Fair Housing Act and the Equal Opportunity Act. Each office is independently owned and operated. Listing information is deemed reliable but not guaranteed accurate.