
206 Chestnut Hill Road, Gerton, NC 28735
Local realty services provided by:CENTURY 21 Towne & Country
Listed by: neely neu
Office: unique: a real estate collective
MLS#:4387825
Source:CH
206 Chestnut Hill Road,Gerton, NC 28735
$535,000
- 3 Beds
- 2 Baths
- 1,171 sq. ft.
- Single family
- Active
Price summary
- Price:$535,000
- Price per sq. ft.:$456.87
- Monthly HOA dues:$62.5
About this home
Step back in time without sacrificing modern comfort in this beautifully renovated 1920s Chestnut Hill cottage. Originally constructed as a family and executive retreat associated with the Hanes Underwear Company, the home showcases timeless mountain-cottage charm, highlighted by a grand stone fireplace and inviting covered front porch. Thoughtful renovations preserve the home's historic character while enhancing everyday livability. Relax on the expansive covered front porch and enjoy cozy short-range mountain views in a storybook setting. Extensive native stonework graces both the home and the beautifully landscaped, certified native wildlife gardens, creating a seamless connection to the natural beauty of the surrounding mountains.
Recent improvements include a beautifully renovated kitchen and bathroom, a new roof, updated electrical system, and a new heat pump. The original hardwood floors have been carefully restored, blending historic character with modern convenience. This is a truly special property where history, character, and craftsmanship come together in one unforgettable setting. This home has 2 bedrooms plus an office on the main level, with the lower level being a large studio area with bedroom, sitting area and full bath.
Meticulously maintained and truly move-in ready, this home is offered turn-key and can be sold furnished—ideal as a full-time residence, mountain getaway, or vacation rental investment. Outdoor enthusiasts will appreciate direct access to nearby adventure, including hiking to Bearwallow Mountain right from your door, plus a short drive to multiple trailheads featuring waterfalls, mountain streams, and sweeping 360-degree mountain views on Bearwallow Mtn. HOA Initiation Fee: $1000 / Septic Permit - NOT FOUND | https://youtu.be/urLotv3KZew...
Contact an agent
Home facts
- Year built:1928
- Listing ID #:4387825
- Updated:July 27, 2026 at 01:58 PM
Rooms and interior
- Bedrooms:3
- Total bathrooms:2
- Full bathrooms:2
- Flooring:Concrete, Vinyl, Wood
- Kitchen Description:Dishwasher, Electric Cooktop, Electric Oven, Microwave, Refrigerator
- Basement:Yes
- Living area:1,171 sq. ft.
Heating and cooling
- Cooling:Heat Pump
- Heating:Baseboard, Heat Pump
- Central air:Yes
Structure and exterior
- Year built:1928
- Building area:1,171 sq. ft.
- Lot area:0.51 Acres
- Lot Features:Private, Views, Wooded
- Architectural Style:Cottage
- Construction Materials:Stone, Wood
- Foundation Description:Basement
Schools
- High school:North Henderson
- Elementary school:Edneyville
Utilities
- Water:Community Well, Spring
- Sewer:Septic (At Site)
Finances and disclosures
- Price:$535,000
- Price per sq. ft.:$456.87
Features and amenities
- Laundry features:In Basement
Parking
- Parking description:Driveway
- Carport spaces:1
 Listings courtesy of Canopy MLS as distributed by MLS GRID. Copyright 2021 Canopy MLS. All rights reserved. Canopy MLS, provides content displayed here (“provided content”) on an “as is” basis and makes no representations or warranties regarding the provided content, including, but not limited to those of non-infringement, timeliness, accuracy, or completeness. Individuals and companies using information presented are responsible for verification and validation of information they utilize and present to their customers and clients. Canopy MLS will not be liable for any damage or loss resulting from use of the provided content or the products available through Portals, IDX, VOW, and/or Syndication. Recipients of this information shall not resell, redistribute, reproduce, modify, or otherwise copy any portion thereof without the expressed written consent of Canopy MLS. CH Member Broker: Dianne Y. Greene
New listings near 206 Chestnut Hill Road
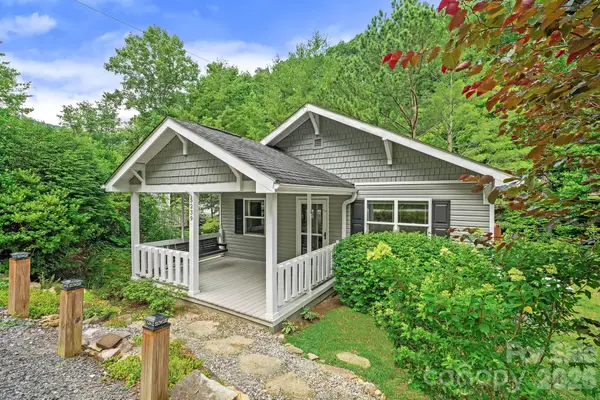 $320,000Active2 beds 1 baths1,068 sq. ft.
5239 Gerton Highway, Gerton, NC 28735
MLS# 4402194Listed by: KELLER WILLIAMS PROFESSIONALS $4,495,000Active5 beds 6 baths6,646 sq. ft.
93 N Snow Ridge Drive, Hendersonville, NC 28792
MLS# 4389841Listed by: HOWARD HANNA BEVERLY-HANKS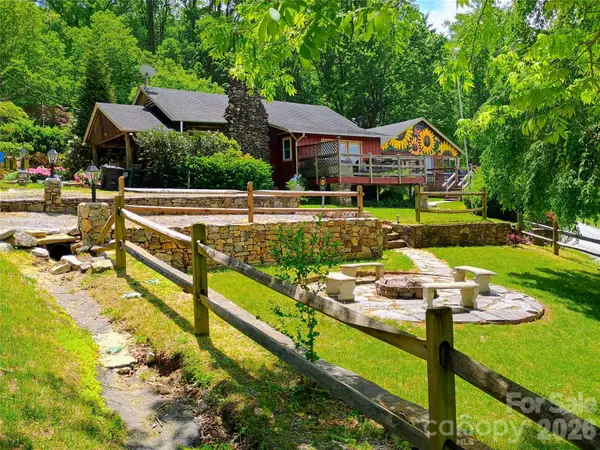 $595,000Active4 beds 2 baths1,188 sq. ft.
72 Chestnut Hill Road, Gerton, NC 28735
MLS# 4375202Listed by: TRIANGLE MIDTOWN REALTY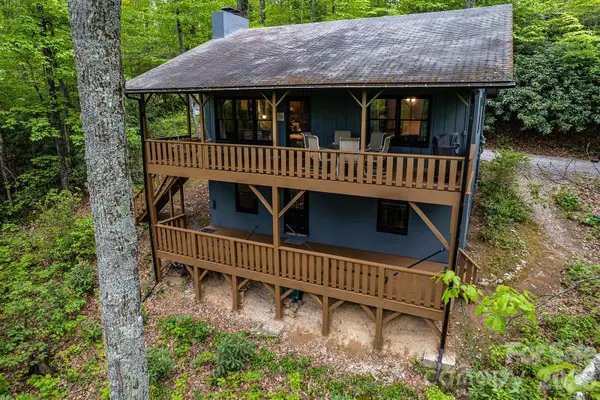 $400,000Active2 beds 2 baths1,816 sq. ft.
176 Mcguffey Ridge Road, Gerton, NC 28735
MLS# 4358036Listed by: NEXTHOME AVL REALTY $184,000Active10.32 Acres
99999 Little Pisgah Road, Gerton, NC 28735
MLS# 4283865Listed by: UNIQUE: A REAL ESTATE COLLECTIVE $39,000Active0.64 Acres
0000 Thomasville Lane, Gerton, NC 28735
MLS# 4234752Listed by: TRIANGLE MIDTOWN REALTY


Protect your home and budget from life's surprises with an Assurant Home Warranty, backed by a partner that supports you through every step of homeownership. Explore Plans.
©2026 Century 21 Real Estate LLC. All rights reserved. CENTURY 21®, the CENTURY 21 Logo and C21® are service marks owned by Century 21 Real Estate LLC. Century 21 Real Estate LLC fully supports the principles of the Fair Housing Act and the Equal Opportunity Act. Each office is independently owned and operated. Listing information is deemed reliable but not guaranteed accurate.