
117 Walnut Crossing Drive, Gibsonville, NC 27377
Local realty services provided by:CENTURY 21 The Harrelson Group
117 Walnut Crossing Drive,Gibsonville, NC 27377
$289,900
- 4 Beds
- 3 Baths
- 2,041 sq. ft.
- Single family
- Active
Listed by: kevin currie
Office: currie realty, inc.336-587-4384
MLS#:1240639
Source:NC_TRIAD
Price summary
- Price:$289,900
- Price per sq. ft.:$142.04
- Monthly HOA dues:$20
About this home
USDA 100% FINANCING ELIGIBLE AREA! Welcome to 117 Walnut Crossing Dr in Whitsett, NC! This spacious 4-bedroom, 2.5-bath home offers an excellent footprint featuring a light-filled main level with an open-concept living area centered around a cozy fireplace, an expansive eat-in kitchen with center island and breakfast bar seating, and a separate casual dining area leading to the backyard.
The upper level boasts a large primary suite with accent wall and an ensuite bath with a double-sink vanity, a walk-in closet, and versatile guest rooms. Outside, enjoy a large backyard and a 2-car garage.
Priced to reflect the need for some small fixes and cosmetic updates, this home provides an incredible opportunity for buyers or investors looking to build instant equity in a great neighborhood!
Contact an agent
Home facts
- Year built:2010
- Subdivision & Development:Walnut Crossing
- Listing ID #:1240639
- Added:1 day(s) ago
- Updated:November 03, 2026 at 03:30 AM
Rooms and interior
- Bedrooms:4
- Total bathrooms:3
- Full bathrooms:2
- Half bathrooms:1
- Flooring:Carpet, Vinyl, Wood
- Bathrooms Description:Soaking Tub
- Kitchen Description:Kitchen Island, Pantry
- Living area:2,041 sq. ft.
Heating and cooling
- Cooling:Ceiling Fan(s), Central Air
- Heating:Electric, Heat Pump
- Central air:Yes
Structure and exterior
- Year built:2010
- Building area:2,041 sq. ft.
- Lot area:0.31 Acres
- Lot Features:Cleared
- Construction Materials:Stone, Vinyl Siding
- Foundation Description:Slab
Utilities
- Water:Public
- Sewer:Public Sewer
Finances and disclosures
- Price:$289,900
- Price per sq. ft.:$142.04
- Tax amount:$2,799
Features and amenities
- Laundry features:Dryer Connection
- Amenities:Ceiling Fan(s), Dead Bolt(s), Solid Surface Counter
Parking
- Parking description:Attached, Attached Garage, Driveway, Garage
- Garage spaces:2
 2026 Triad MLS, Inc. All rights reserved. IDX information is provided exclusively for personal, non-commercial use, and may not be used for any purpose other than to identify prospective properties consumers may be interested in purchasing. Information is deemed reliable but not guaranteed. This site will be monitored for ‘scraping’ and any use of search facilities of data on the site other than by potential buyers/sellers is prohibited. All Sale data is for informational purposes only and is not an indication of a market analysis or appraisal. Properties marked with the Triad MLS, Inc. icon are provided courtesy of the Triad MLS, Inc.’s, Internet Data Exchange Database. NC_TRIAD Member Broker: Wendy Knott
New listings near 117 Walnut Crossing Drive
- New
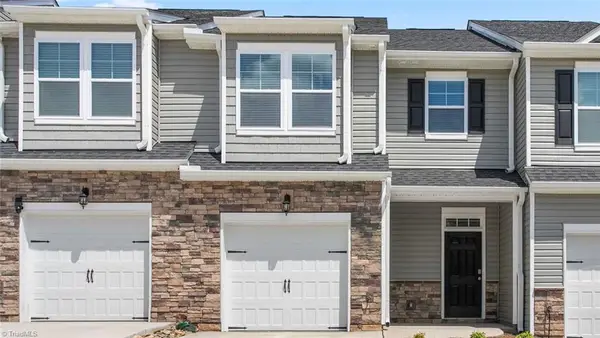 $241,000Active3 beds 3 baths1,678 sq. ft.
508 Kinneries Drive, Gibsonville, NC 27249
MLS# 1240887Listed by: DR HORTON - New
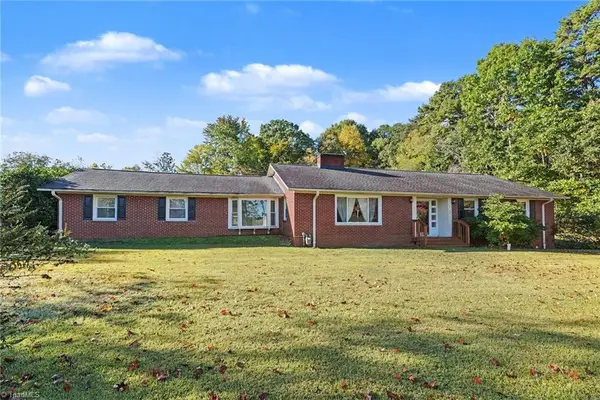 $475,000Active3 beds 2 baths1,850 sq. ft.
614 Burke Street, Gibsonville, NC 27249
MLS# 1240246Listed by: MARK SPAIN REAL ESTATE - New
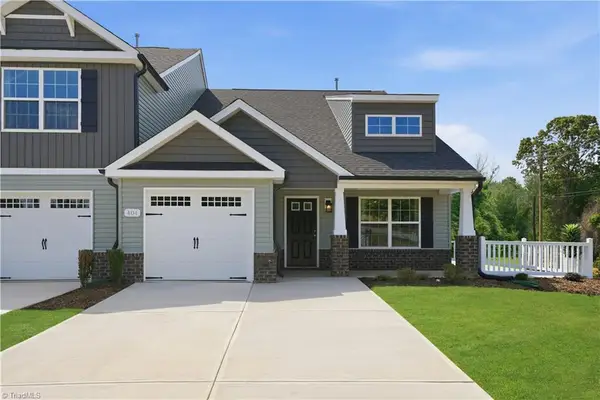 $274,990Active3 beds 3 baths1,745 sq. ft.
901 Bear Oak Circle, Gibsonville, NC 27249
MLS# 1239641Listed by: SM NORTH CAROLINA BROKERAGE LLC - New
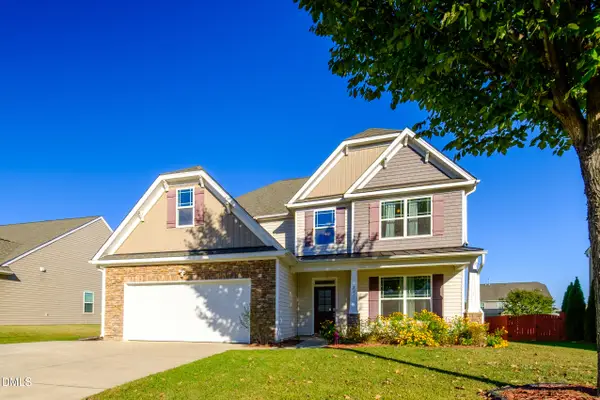 $470,000Active4 beds 4 baths3,341 sq. ft.
211 Cape Fear Drive, Whitsett, NC 27377
MLS# 10200095Listed by: ABIKOT REALTY INC  $239,000Pending3 beds 3 baths1,699 sq. ft.
504 Kinneries Drive, Gibsonville, NC 27249
MLS# 1239756Listed by: DR HORTON $265,000Pending3 beds 3 baths1,763 sq. ft.
611 Struy Street, Gibsonville, NC 27249
MLS# 1239562Listed by: DR HORTON $229,990Active3 beds 3 baths1,618 sq. ft.
416 Mountain Pine Avenue, Gibsonville, NC 27249
MLS# 10199268Listed by: SM NORTH CAROLINA BROKERAGE LLC $239,990Active3 beds 3 baths1,618 sq. ft.
510 Mountain Pine Avenue, Gibsonville, NC 27249
MLS# 10199269Listed by: SM NORTH CAROLINA BROKERAGE LLC $239,990Active3 beds 3 baths1,618 sq. ft.
903 Bear Oak Circle, Gibsonville, NC 27249
MLS# 10199270Listed by: SM NORTH CAROLINA BROKERAGE LLC


Protect your home and budget from life's surprises with an Assurant Home Warranty, backed by a partner that supports you through every step of homeownership. Explore Plans.
©2026 Century 21 Real Estate LLC. All rights reserved. CENTURY 21®, the CENTURY 21 Logo and C21® are service marks owned by Century 21 Real Estate LLC. Century 21 Real Estate LLC fully supports the principles of the Fair Housing Act and the Equal Opportunity Act. Each office is independently owned and operated. Listing information is deemed reliable but not guaranteed accurate.