
137 Eva Drive, Gibsonville, NC 27249
Local realty services provided by:CENTURY 21 Total Real Estate Solutions
137 Eva Drive,Gibsonville, NC 27249
$359,000
- 2 Beds
- 3 Baths
- 2,495 sq. ft.
- Single family
- Active
Listed by: patti curry
Office: howard hanna allen tate - greensboro336-273-7771
MLS#:1226265
Source:NC_TRIAD
Price summary
- Price:$359,000
- Price per sq. ft.:$143.89
- Monthly HOA dues:$172
About this home
Welcome to this former model end-unit townhome in Savannah Glen! This beautiful home features an open-concept floor plan with a spacious kitchen, dining area, family room and sunroom highlighted by a stunning double-sided fireplace & skylights. The versatile front rooms offer flexible space for a home office, formal living & dining rooms, or hobby/play room. The main-level primary suite boasts a tray ceiling and private ensuite with double vanity, garden tub and WIC. Upstairs offers a spacious bonus/flex area, an additional room currently used as a second bedroom, and a full bath. Recent updates include newer laminate flooring on main level, cabinets in laundry room, SS appliances, pull-out kitchen drawers and gas logs. Relax on the private fenced patio. Conveniently located near Greensboro, Burlington, shopping, dining and major highways, this exceptional home combines comfort, convenience, and low-maintenance living. Refrigerator, Washer & Dryer convey. Community pool!
Contact an agent
Home facts
- Year built:2004
- Listing ID #:1226265
- Added:22 day(s) ago
- Updated:July 25, 2026 at 04:11 PM
Rooms and interior
- Bedrooms:2
- Total bathrooms:3
- Full bathrooms:2
- Half bathrooms:1
- Flooring:Carpet, Laminate, Tile
- Bathrooms Description:Separate Shower, Soaking Tub
- Kitchen Description:Dishwasher, Microwave, Pantry
- Living area:2,495 sq. ft.
Heating and cooling
- Cooling:Ceiling Fan(s), Central Air
- Heating:Forced Air, Natural Gas
- Central air:Yes
Structure and exterior
- Year built:2004
- Building area:2,495 sq. ft.
- Lot area:0.05 Acres
- Lot Features:Corner Lot
- Construction Materials:Brick, Vinyl Siding
- Foundation Description:Slab
Schools
- High school:Western
- Middle school:Western
- Elementary school:Elon
Utilities
- Water:Public
- Sewer:Public Sewer
Finances and disclosures
- Price:$359,000
- Price per sq. ft.:$143.89
- Tax amount:$3,529
Features and amenities
- Appliances:Dishwasher
- Laundry features:Dryer Connection, Main Level
- Amenities:Ceiling Fan(s), Dead Bolt(s), Solid Surface Counter
- Pool features:Community
Parking
- Parking description:Driveway
 2026 Triad MLS, Inc. All rights reserved. IDX information is provided exclusively for personal, non-commercial use, and may not be used for any purpose other than to identify prospective properties consumers may be interested in purchasing. Information is deemed reliable but not guaranteed. This site will be monitored for ‘scraping’ and any use of search facilities of data on the site other than by potential buyers/sellers is prohibited. All Sale data is for informational purposes only and is not an indication of a market analysis or appraisal. Properties marked with the Triad MLS, Inc. icon are provided courtesy of the Triad MLS, Inc.’s, Internet Data Exchange Database. NC_TRIAD Member Broker: Kimberly Martin
New listings near 137 Eva Drive
- New
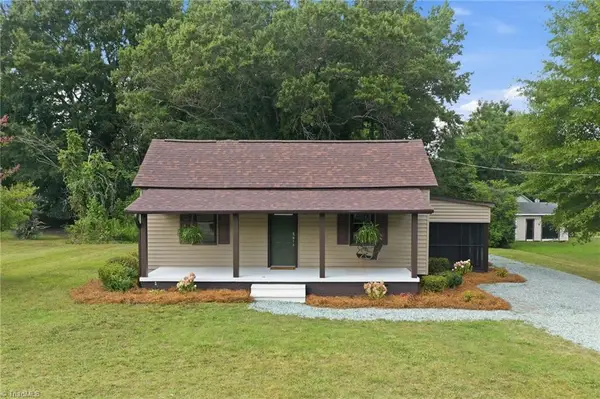 $275,000Active3 beds 2 baths1,232 sq. ft.
1109 Joyner Street, Gibsonville, NC 27249
MLS# 1229037Listed by: KELLER WILLIAMS CENTRAL - New
 $269,990Active3 beds 3 baths1,652 sq. ft.
414 Mountain Pine Avenue, Gibsonville, NC 27249
MLS# 10182455Listed by: WINDSOR REAL ESTATE GROUP - New
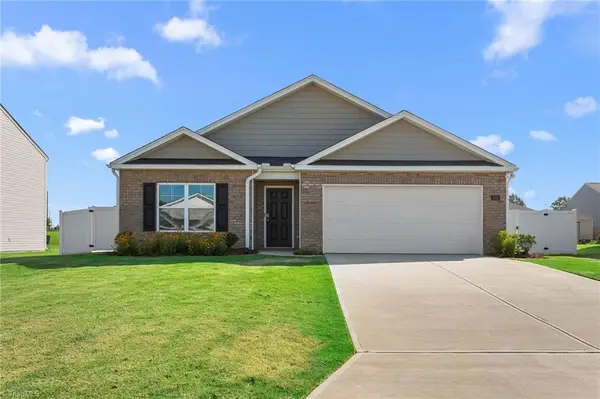 $335,000Active4 beds 2 baths1,774 sq. ft.
629 Fionn Street, Gibsonville, NC 27249
MLS# 1228189Listed by: EXP REALTY - New
 $229,500Active2 beds 2 baths1,128 sq. ft.
319 Apple Street, Gibsonville, NC 27249
MLS# 10182249Listed by: EXP REALTY OF PIEDMONT NC LLC - New
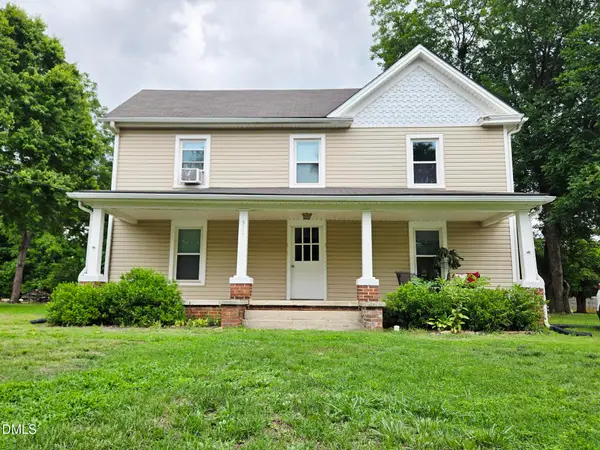 $410,000Active4 beds 4 baths2,573 sq. ft.
511 Cummings Street, Gibsonville, NC 27249
MLS# 10182022Listed by: AHB REALTY AND PROPERTY MGMT. - New
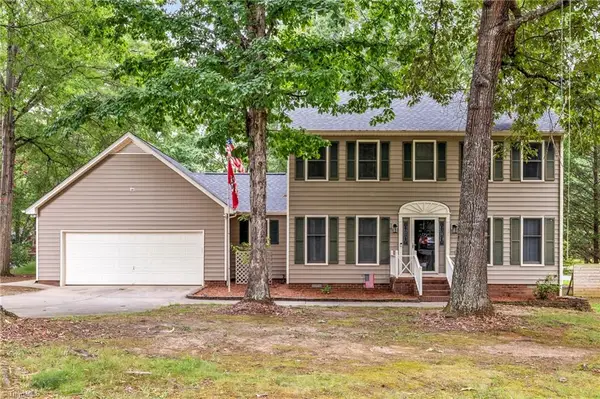 $390,000Active3 beds 4 baths2,016 sq. ft.
217 Travis Lane, Gibsonville, NC 27249
MLS# 1228796Listed by: ALMOST HOME REALTY - Open Sun, 2 to 4pmNew
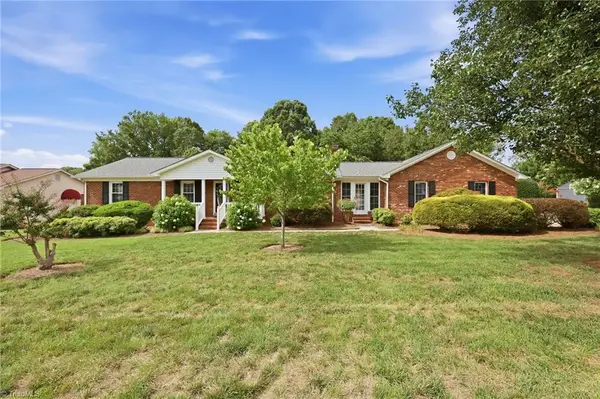 $325,000Active3 beds 2 baths1,589 sq. ft.
813 Hillcrest Drive, Gibsonville, NC 27249
MLS# 1228092Listed by: ELEVATION REALTY - New
 $274,990Active3 beds 3 baths1,885 sq. ft.
418 Mountain Pine Avenue, Gibsonville, NC 27249
MLS# 1227256Listed by: WINDSOR REAL ESTATE GROUP - Open Sat, 10am to 12pmNew
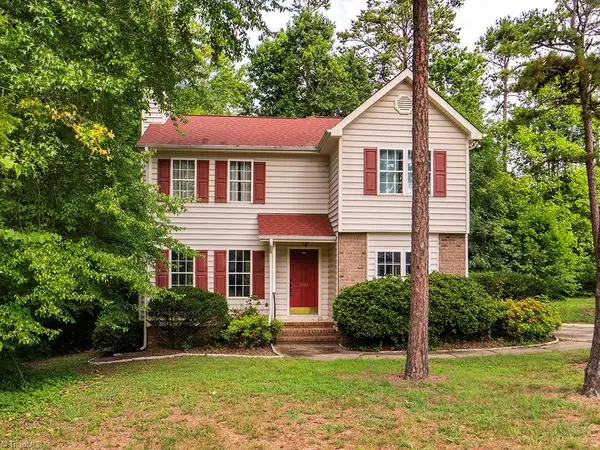 $200,000Active4 beds 3 baths1,584 sq. ft.
1002 Lashley Park Drive, Gibsonville, NC 27249
MLS# 1228468Listed by: EXP REALTY 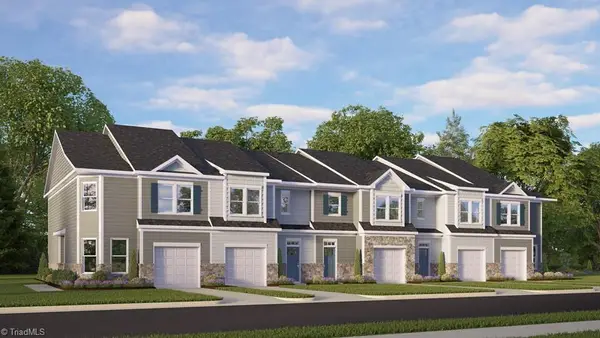 $272,000Pending3 beds 3 baths1,763 sq. ft.
416 Kinneries Drive, Gibsonville, NC 27249
MLS# 1228621Listed by: DR HORTON


Protect your home and budget from life's surprises with an Assurant Home Warranty, backed by a partner that supports you through every step of homeownership. Explore Plans.
©2026 Century 21 Real Estate LLC. All rights reserved. CENTURY 21®, the CENTURY 21 Logo and C21® are service marks owned by Century 21 Real Estate LLC. Century 21 Real Estate LLC fully supports the principles of the Fair Housing Act and the Equal Opportunity Act. Each office is independently owned and operated. Listing information is deemed reliable but not guaranteed accurate.