
408 Mountain Pine Avenue, Gibsonville, NC 27249
Local realty services provided by:CENTURY 21 Total Real Estate Solutions
408 Mountain Pine Avenue,Gibsonville, NC 27249
$284,770
- 3 Beds
- 3 Baths
- 1,885 sq. ft.
- Single family
- Active
Listed by: bill sims
Office: windsor real estate group336-864-6251
MLS#:1222218
Source:NC_TRIAD
Price summary
- Price:$284,770
- Price per sq. ft.:$151.07
About this home
Welcome to the Indiana, an end-unit townhome by Stanley Martin designed for comfort and flexibility. A main-level primary suite offers privacy and ease, while the open-concept layout connects the bright great room, dining area, and well-equipped kitchen—ideal for everyday living and entertaining. Large windows fill the home with natural light, creating a warm, inviting feel.
Upstairs, you’ll find two additional bedrooms, a full bath, and a spacious loft perfect for a home office, fitness area, or extra storage. A one-car garage adds convenience and security.
Located in the Townes at Amberly in Gibsonville, NC, this home provides a low-maintenance lifestyle with easy access to shopping, dining, and major employers. The Indiana blends modern design with small-town charm, offering the perfect place to call home.
Contact an agent
Home facts
- Year built:2026
- Listing ID #:1222218
- Added:22 day(s) ago
- Updated:June 20, 2026 at 07:53 PM
Rooms and interior
- Bedrooms:3
- Total bathrooms:3
- Full bathrooms:2
- Half bathrooms:1
- Flooring:Carpet, Tile, Vinyl
- Kitchen Description:Dishwasher, Disposal, Microwave, Pantry
- Living area:1,885 sq. ft.
Heating and cooling
- Cooling:Central Air
- Heating:Forced Air, Natural Gas
- Central air:Yes
Structure and exterior
- Year built:2026
- Building area:1,885 sq. ft.
- Lot area:0.05 Acres
- Architectural Style:Transitional
- Construction Materials:Vinyl Siding
- Foundation Description:Slab
Utilities
- Water:Public
- Sewer:Public Sewer
Finances and disclosures
- Price:$284,770
- Price per sq. ft.:$151.07
- Tax amount:$4,051
Features and amenities
- Appliances:Dishwasher, Disposal
- Laundry features:Dryer Connection
- Amenities:Dead Bolt(s), Solid Surface Counter
Parking
- Parking description:Attached, Attached Garage, Driveway, Garage
- Garage spaces:1
 2026 Triad MLS, Inc. All rights reserved. IDX information is provided exclusively for personal, non-commercial use, and may not be used for any purpose other than to identify prospective properties consumers may be interested in purchasing. Information is deemed reliable but not guaranteed. This site will be monitored for ‘scraping’ and any use of search facilities of data on the site other than by potential buyers/sellers is prohibited. All Sale data is for informational purposes only and is not an indication of a market analysis or appraisal. Properties marked with the Triad MLS, Inc. icon are provided courtesy of the Triad MLS, Inc.’s, Internet Data Exchange Database. NC_TRIAD Member Broker: Kimberly Martin
New listings near 408 Mountain Pine Avenue
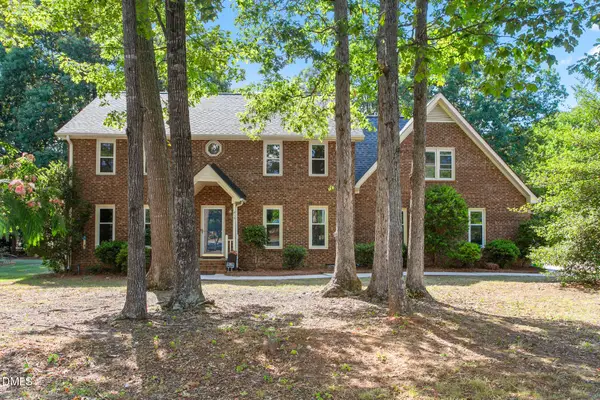 $425,000Pending4 beds 3 baths2,526 sq. ft.
415 Cook Road, Elon, NC 27244
MLS# 10174845Listed by: EXP REALTY OF PIEDMONT NC LLC- New
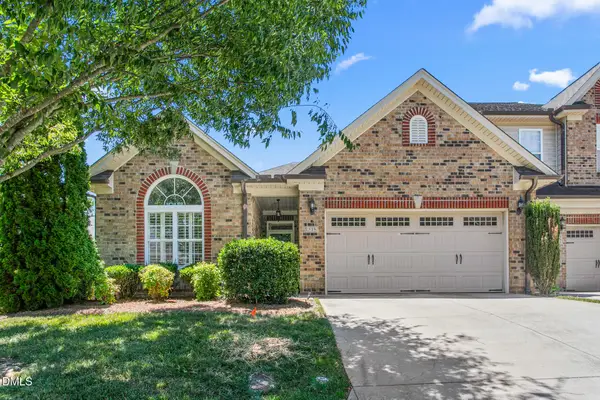 $325,000Active3 beds 2 baths1,888 sq. ft.
318 St Nicholas Trail, Gibsonville, NC 27249
MLS# 10174495Listed by: BARBOUR & COMPANY - New
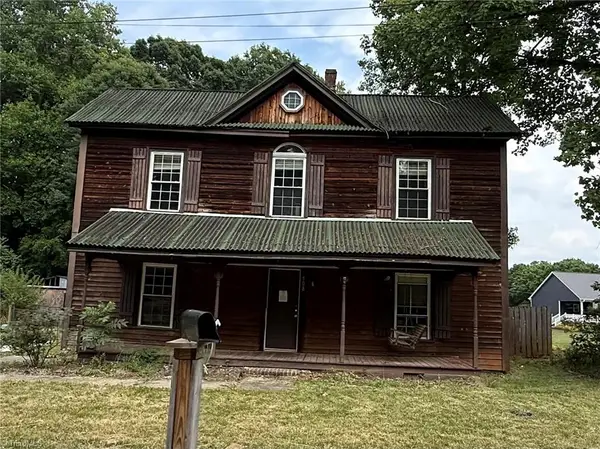 $208,050Active3 beds 3 baths1,837 sq. ft.
508 Piedmont Avenue, Gibsonville, NC 27249
MLS# 1223779Listed by: EXP REO BROKERS, INC - New
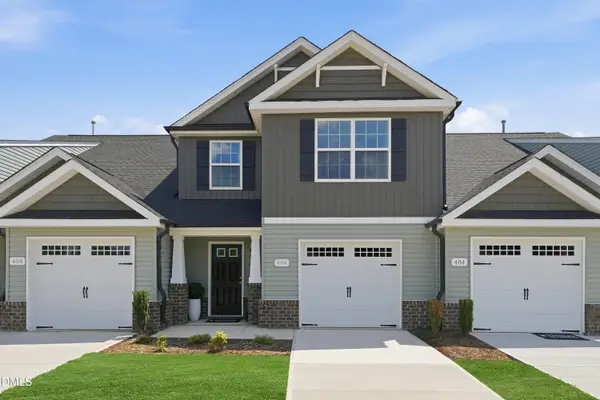 $275,770Active3 beds 3 baths1,652 sq. ft.
416 Mountain Pine Avenue, Gibsonville, NC 27249
MLS# 10173823Listed by: WINDSOR REAL ESTATE GROUP - New
 $284,770Active3 beds 3 baths1,885 sq. ft.
412 Mountain Pine Avenue, Gibsonville, NC 27249
MLS# 10173760Listed by: WINDSOR REAL ESTATE GROUP - New
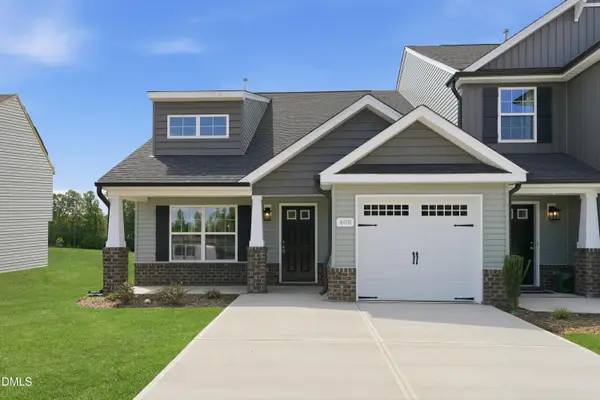 $284,770Active3 beds 3 baths1,885 sq. ft.
408 Mountain Pine Avenue, Gibsonville, NC 27249
MLS# 10173705Listed by: WINDSOR REAL ESTATE GROUP - Open Sat, 10am to 12pmNew
 $315,000Active3 beds 3 baths2,428 sq. ft.
410 Walnut Crossing Drive, Whitsett, NC 27377
MLS# 1223493Listed by: EXP REALTY 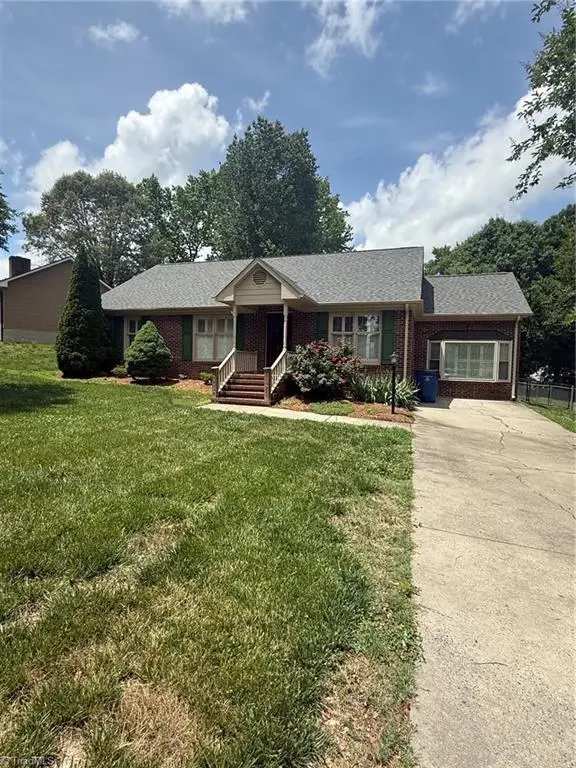 $265,000Pending3 beds 2 baths1,430 sq. ft.
1008 Lashley Park Drive, Gibsonville, NC 27249
MLS# 1223717Listed by: RE/MAX REALTY CONSULTANTS $614,250Pending4 beds 4 baths3,625 sq. ft.
1106 Brookfield Drive, Gibsonville, NC 27249
MLS# 10172559Listed by: COLDWELL BANKER HPW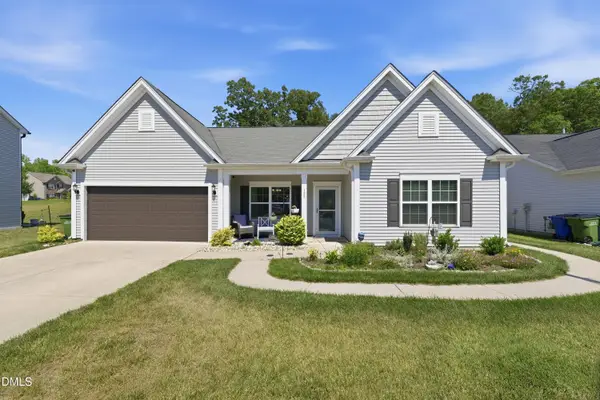 $340,000Pending3 beds 2 baths1,996 sq. ft.
123 Dolomite Drive, Gibsonville, NC 27249
MLS# 10172383Listed by: KELLER WILLIAMS CENTRAL


Protect your home and budget from life's surprises with an Assurant Home Warranty, backed by a partner that supports you through every step of homeownership. Explore Plans.
©2026 Century 21 Real Estate LLC. All rights reserved. CENTURY 21®, the CENTURY 21 Logo and C21® are service marks owned by Century 21 Real Estate LLC. Century 21 Real Estate LLC fully supports the principles of the Fair Housing Act and the Equal Opportunity Act. Each office is independently owned and operated. Listing information is deemed reliable but not guaranteed accurate.