
904 Edgewater Road, Gibsonville, NC 27249
Local realty services provided by:CENTURY 21 Total Real Estate Solutions
904 Edgewater Road,Gibsonville, NC 27249
$365,000
- 4 Beds
- 3 Baths
- - sq. ft.
- Multi-family
- Sold
Listed by: urana brown
Office: compass -- raleigh
MLS#:10161908
Source:RD
Sorry, we are unable to map this address
Price summary
- Price:$365,000
- Monthly HOA dues:$25
About this home
Highly motivated sellers are offering added peace of mind with a home warranty and seller concessions on this beautifully updated 4-bedroom home in Gibsonville. Featuring an open-concept floor plan designed for comfortable living and effortless entertaining. The main-level primary suite offers a beautiful updated en suite bath with a tiled shower, updated vanity, and upgraded countertops. The stylish kitchen showcases quartz countertops, new cabinetry, stainless steel appliances, and subway tile backsplash. Upstairs, you'll find three additional bedrooms, a versatile bonus/flex space, and a loft overlooking the entry. Outside, enjoy a fully fenced backyard with a sitting area and wired storage shed. Conveniently located near shopping, dining, and everyday amenities--this home is ready to welcome its next owners.
Contact an agent
Home facts
- Year built:2006
- Subdivision & Development:Avondale
- Listing ID #:10161908
- Added:102 day(s) ago
- Updated:August 03, 2026 at 07:11 AM
Rooms and interior
- Bedrooms:4
- Total bathrooms:3
- Full bathrooms:2
- Rooms Total:10
- Flooring:Vinyl, Wood
- Bathrooms Description:Walk-In Shower
- Kitchen Description:Dishwasher, Electric Range, Gas Water Heater, Range Hood, Refrigerator, Stainless Steel Appliance(s), Water Heater
Heating and cooling
- Cooling:Central Air, Electric
- Heating:Natural Gas
- Central air:Yes
Structure and exterior
- Roof:Shingle
- Year built:2006
- Lot Features:Back Yard, City Lot, Cleared, Front Yard
- Architectural Style:Traditional
- Construction Materials:Brick, Vinyl Siding
- Exterior Features:Fenced Yard, Patio, Private Yard, Rain Gutters, Storage
- Foundation Description:Slab
- Levels:Two
Schools
- High school:Alamance - Western Alamance
- Middle school:Alamance Burlington - Western Alamance Middle
- Elementary school:Alamance Burlington - Elon Elementary
Utilities
- Water:Public
- Sewer:Public Sewer
Finances and disclosures
- Price:$365,000
- Tax amount:$3,934
Features and amenities
- Laundry features:In Hall
Parking
- Parking description:Driveway, Garage
- Garage:Yes
- Garage spaces:2
 Listings marked with a Doorify MLS icon are provided courtesy of the Doorify MLS, of North Carolina, Internet Data Exchange Database. Brokers make an effort to deliver accurate information, but buyers should independently verify any information on which they will rely in a transaction. The listing broker shall not be responsible for any typographical errors, misinformation, or misprints, and they shall be held totally harmless from any damages arising from reliance upon this data. This data is provided exclusively for consumers’ personal, non-commercial use. Copyright 2026 Doorify MLS of North Carolina. All rights reserved.
New listings near 904 Edgewater Road
- New
 $385,000Active4 beds 3 baths2,173 sq. ft.
106 Eva Drive, Gibsonville, NC 27249
MLS# 10183364Listed by: FATHOM REALTY NC, LLC - New
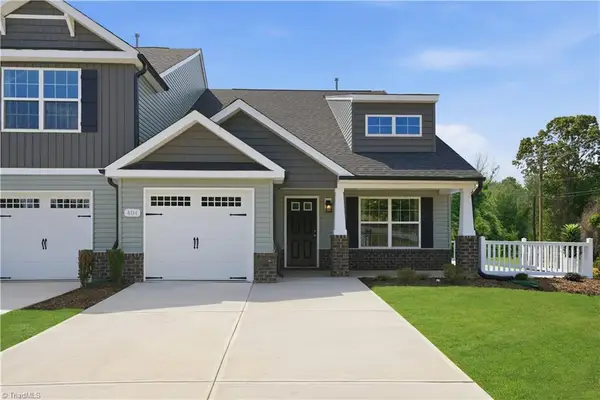 $274,990Active3 beds 3 baths1,745 sq. ft.
506 Mountain Pine Avenue, Gibsonville, NC 27249
MLS# 1229041Listed by: WINDSOR REAL ESTATE GROUP - New
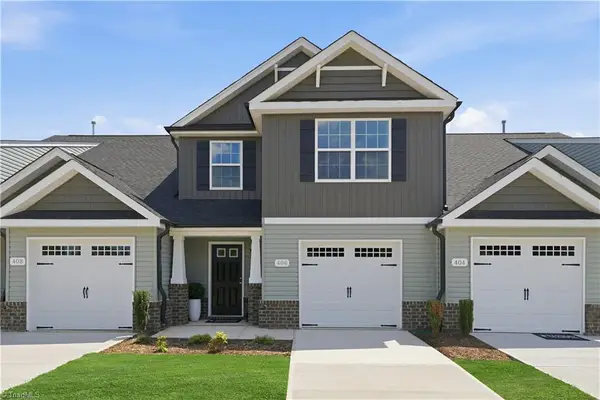 $269,990Active3 beds 3 baths1,618 sq. ft.
508 Mountain Pine Avenue, Gibsonville, NC 27249
MLS# 1229049Listed by: WINDSOR REAL ESTATE GROUP - New
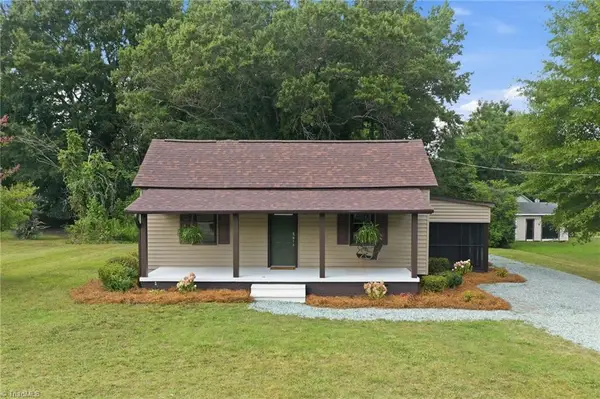 $275,000Active3 beds 2 baths1,232 sq. ft.
1109 Joyner Street, Gibsonville, NC 27249
MLS# 1229037Listed by: KELLER WILLIAMS CENTRAL - New
 $257,700Active3 beds 3 baths1,652 sq. ft.
414 Mountain Pine Avenue, Gibsonville, NC 27249
MLS# 10182455Listed by: WINDSOR REAL ESTATE GROUP - New
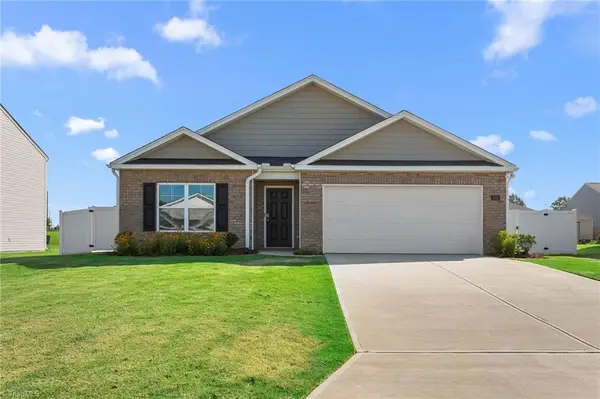 $335,000Active4 beds 2 baths1,774 sq. ft.
629 Fionn Street, Gibsonville, NC 27249
MLS# 1228189Listed by: EXP REALTY - New
 $219,500Active2 beds 2 baths1,128 sq. ft.
319 Apple Street, Gibsonville, NC 27249
MLS# 1228547Listed by: EXP REALTY - New
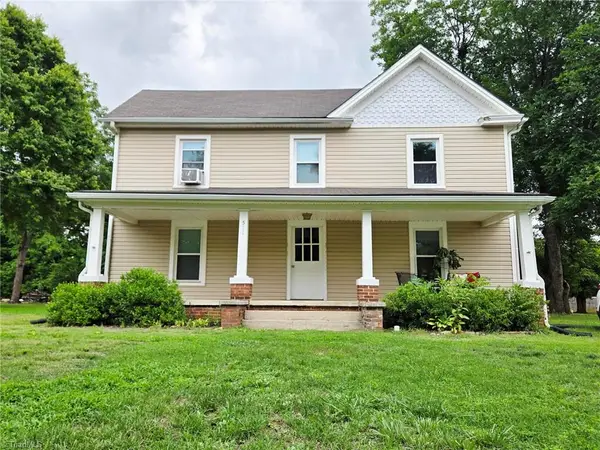 $410,000Active-- beds -- baths
511 Cummings Street, Gibsonville, NC 27249
MLS# 1228874Listed by: AHB REALTY AND PROPERTY MGT 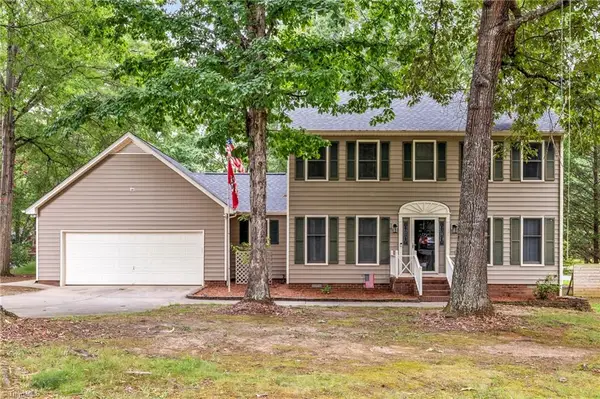 $390,000Pending3 beds 4 baths2,016 sq. ft.
217 Travis Lane, Gibsonville, NC 27249
MLS# 1228796Listed by: ALMOST HOME REALTY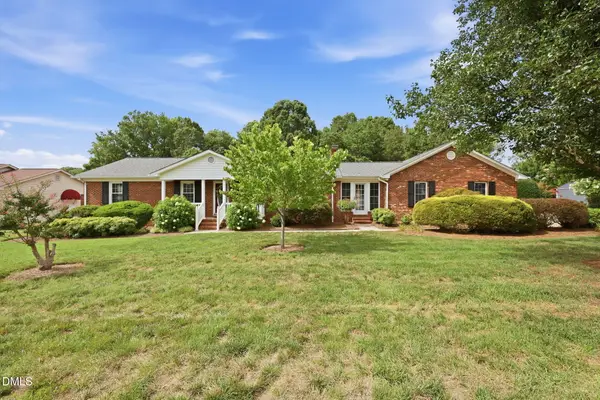 $325,000Pending3 beds 2 baths1,589 sq. ft.
813 Hillcrest Drive, Gibsonville, NC 27249
MLS# 10181855Listed by: ELEVATION REALTY, LLC


Protect your home and budget from life's surprises with an Assurant Home Warranty, backed by a partner that supports you through every step of homeownership. Explore Plans.
©2026 Century 21 Real Estate LLC. All rights reserved. CENTURY 21®, the CENTURY 21 Logo and C21® are service marks owned by Century 21 Real Estate LLC. Century 21 Real Estate LLC fully supports the principles of the Fair Housing Act and the Equal Opportunity Act. Each office is independently owned and operated. Listing information is deemed reliable but not guaranteed accurate.