
438 Glade Valley Road, Glade Valley, NC 28627
Local realty services provided by:CENTURY 21 Heritage Realty
Listed by: wendy mccall
Office: alleghany high country realty
MLS#:260410
Source:NC_HCAR
Price summary
- Price:$475,000
- Price per sq. ft.:$91
About this home
Wake up to breathtaking views of Bullhead Mountain in this exceptional brick ranch offering more than 3,900 sq ft of spacious, low-maintenance living—primarily all on one level. Thoughtfully designed for both everyday comfort and entertaining, this impressive home combines generous living spaces, beautiful mountain views, privacy, and numerous updates that make it truly stand out.
One of the home’s most inviting spaces is the sun-filled four-season sunroom, featuring beautiful brick flooring and walls of windows framing the mountain scenery. Whether enjoying your morning coffee, reading a book, or unwinding at the end of the day, this peaceful retreat brings the beauty of the outdoors inside. A dedicated electrical outlet in the sunroom provides the added convenience and flexibility for a future hot tub.
At the heart of the home is a chef-inspired kitchen designed to accommodate both everyday living and large gatherings. Granite countertops, an oversized island, abundant workspace, new KitchenAid 5-burner gas range a commercial-style exhaust hood with two warming stations make this kitchen a true showpiece. The kitchen opens naturally into two comfortable living/den areas, each featuring a gas-log fireplace—great for entertaining, relaxing, and gathering with family and friends.
With 4 bedrooms, 3.5 baths, a dedicated office with library, and a formal dining room, there is no shortage of space for family, guests, work, and entertaining. The approximately 700 sq ft of finished basement space, complete with wet bar and wine refrigerator, adds even more flexibility for recreation, hobbies, fitness, or a retreat.
Numerous updates add to the home’s appeal, including roof and gutters replaced in 2018, a new heat pump with heating coils and electronic control board, 10 new windows, updated primary bathroom with soaking tub, updated half bath, many new light fixtures, fresh interior paint in much of the home, new blinds, and a newly installed fire pit.
Outside, the 0.55± acre lot offers a rare combination of mountain views and privacy. Mature trees, abundant hydrangeas, established landscaping, and an English garden create a beautiful backdrop, while the gazebo provides another wonderful vantage point for enjoying Bullhead Mountain. A 2-car garage and utility shed add valuable storage and convenience.
Located near the Blue Ridge Parkway, this property allows for hiking, scenic drives, and mountain adventures to be close at hand. The New River is also just a short drive away for fishing, kayaking, and recreation, with nearby golf courses adding another option for enjoying the area.
Items conveying with the sale include two wine coolers, dehumidifier, chest freezer, kitchen refrigerator, small fountain at the rear of the home, gazebo, and three bedroom suites.
Homes offering this combination of expansive one-level living, mountain views, privacy, exceptional entertaining spaces, and extensive updates are hard to find. This is truly a Mountain Must-See! Schedule your showing today....
Contact an agent
Home facts
- Year built:1964
- Subdivision & Development:None
- Listing ID #:260410
- Added:168 day(s) ago
- Updated:September 11, 2026 at 03:49 PM
Rooms and interior
- Bedrooms:4
- Total bathrooms:4
- Full bathrooms:3
- Half bathrooms:1
- Kitchen Description:Dishwasher, Refrigerator
- Basement:Yes
- Basement Description:Exterior Entry, Interior Entry, Partial
- Living area:3,936 sq. ft.
Heating and cooling
- Cooling:Central Air, Heat Pump
- Heating:Electric, Fireplaces, Gas, Heat Pump, Radiant, Wood
- Central air:Yes
Structure and exterior
- Roof:Asphalt, Shingle
- Year built:1964
- Building area:3,936 sq. ft.
- Lot area:0.55 Acres
- Architectural Style:Ranch
- Construction Materials:Brick, Masonry, Wood Frame
- Exterior Features:Fence, Open, Storage
- Foundation Description:Basement
- Levels:1 Story
Schools
- High school:Alleghany
- Elementary school:Glade Creek
Utilities
- Water:Private, Well
- Sewer:Private Sewer
Finances and disclosures
- Price:$475,000
- Price per sq. ft.:$91
- Tax amount:$1,931
Features and amenities
- Laundry features:Laundry Main Level
- Amenities:Carbon Monoxide Dectector, Double Hung Windows, Double Pane Window(s), Radon Mitigation System, Screens, Vinyl, Window Treatment(s)
Parking
- Parking description:Asphalt, Attached, Driveway, Garage, Paved, Private, Two Car Garage
- Garage:Yes
- Garage spaces:2
New listings near 438 Glade Valley Road
- New
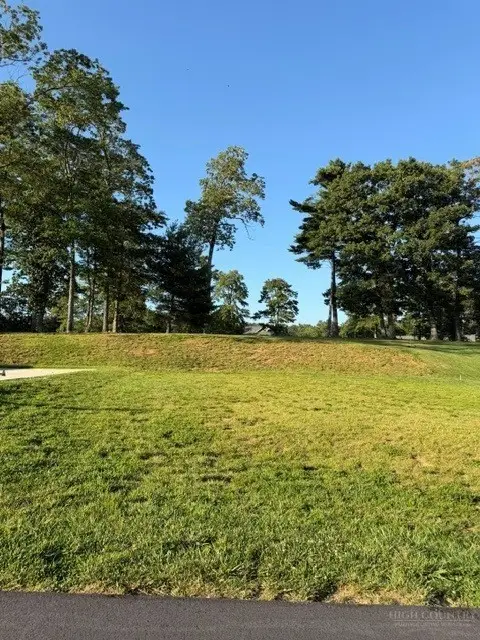 $259,000Active0.38 Acres
200 W Gleneagles West, Roaring Gap, NC 28668
MLS# 264125Listed by: WAYNE CLARK REAL ESTATE 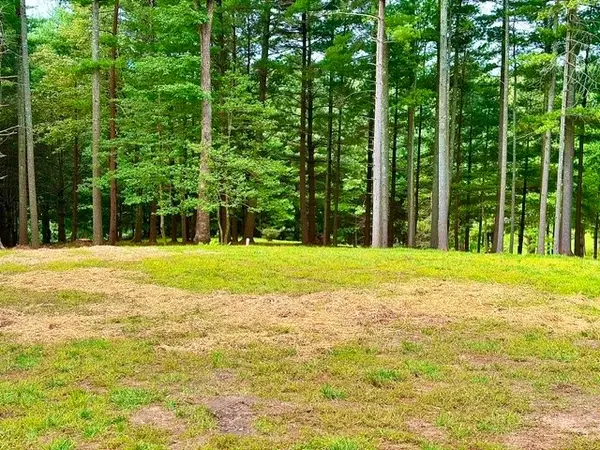 $209,000Active0.83 Acres
TBD Lot 48 Gleneagle West, Roaring Gap, NC 28668
MLS# 264014Listed by: OLDE BEAU REALTY, INC. $510,000Active1 beds 2 baths896 sq. ft.
248 Ash Lane, Glade Valley, NC 28627
MLS# 263926Listed by: ALLEGHANY HIGH COUNTRY REALTY $69,900Active0.69 Acres
TBD Us Hwy 21 South Highway, Roaring Gap, NC 28668
MLS# 263973Listed by: MILES REALTY $548,000Active4 beds 3 baths2,028 sq. ft.
190 Meadow View Road, Roaring Gap, NC 28668
MLS# 263524Listed by: FOXFIRE REALTY, INC. $340,000Active2 beds 2 baths1,389 sq. ft.
80 Club Villa Drive #404, Roaring Gap, NC 28627
MLS# 263456Listed by: KELLER WILLIAMS REALTY ELITE - BLUE RIDGE $799,000Active1 beds 2 baths1,546 sq. ft.
314 Mitchell Gorge, Roaring Gap, NC 28668
MLS# 263458Listed by: OLDE BEAU REALTY, INC.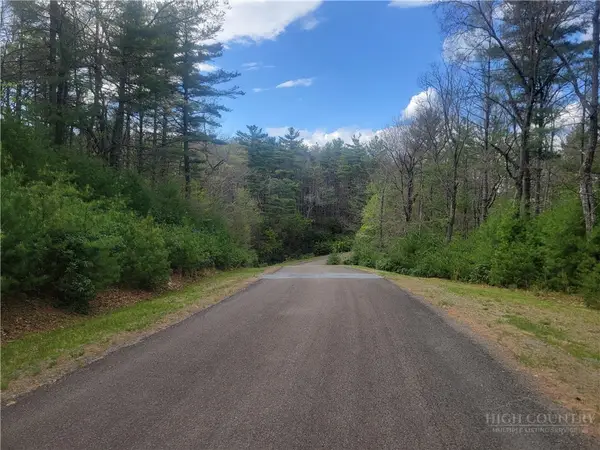 $249,900Active24.16 Acres
TBD Pine Chase, Glade Valley, NC 28627
MLS# 261419Listed by: MOUNTAIN DREAMS REALTY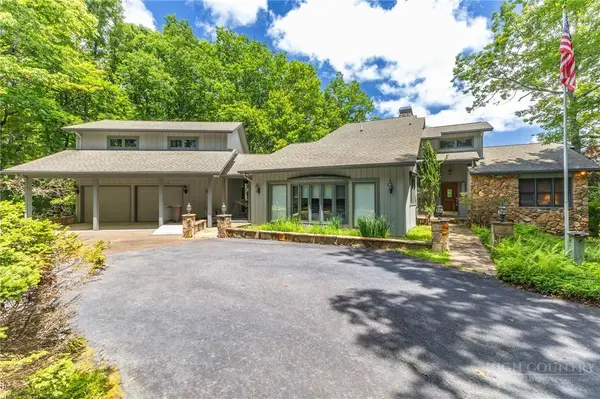 $799,000Active4 beds 3 baths3,719 sq. ft.
110 Northview Ridge, Glade Valley, NC 28627
MLS# 263252Listed by: HOWARD HANNA ALLEN TATE REALTORS BOONE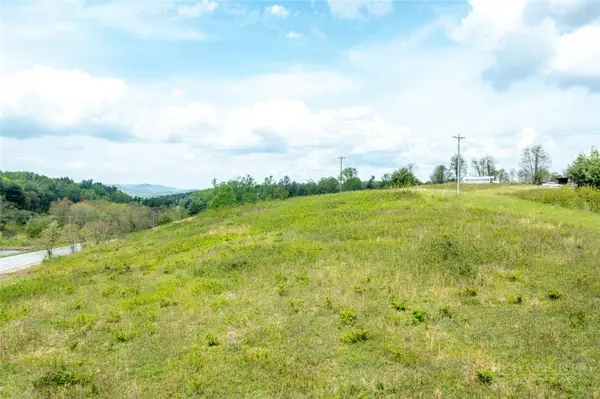 $175,000Active5.5 Acres
TBD Us Hwy. 21 And Stoker Road, Glade Valley, NC 28627
MLS# 263186Listed by: MOUNTAIN DREAMS REALTY


Protect your home and budget from life's surprises with an Assurant Home Warranty, backed by a partner that supports you through every step of homeownership. Explore Plans.
©2026 Century 21 Real Estate LLC. All rights reserved. CENTURY 21®, the CENTURY 21 Logo and C21® are service marks owned by Century 21 Real Estate LLC. Century 21 Real Estate LLC fully supports the principles of the Fair Housing Act and the Equal Opportunity Act. Each office is independently owned and operated. Listing information is deemed reliable but not guaranteed accurate.