
1006 Braswell Road, Goldsboro, NC 27530
Local realty services provided by:CENTURY 21 Triangle Group
1006 Braswell Road,Goldsboro, NC 27530
$364,900
- 3 Beds
- 3 Baths
- 2,103 sq. ft.
- Single family
- Active
Listed by: maria gambella
Office: remax complete
MLS#:100586891
Source:NC_CCAR
Price summary
- Price:$364,900
- Price per sq. ft.:$173.51
About this home
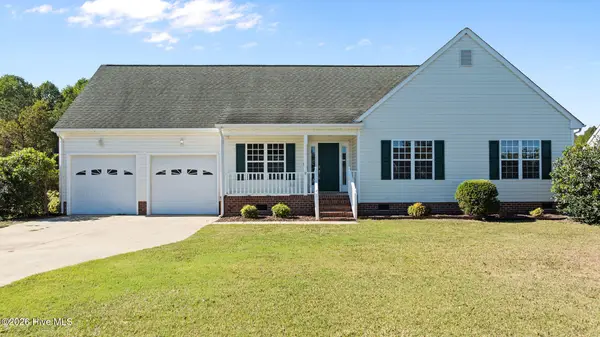
$5,000 seller incentive offered! Welcome to one of the standout homes in Cambridge Farms, set on a private .47-acre lot in the sought-after Rosewood area with easy commuting to Seymour Johnson AFB and Raleigh. Built in 2013, this stone-accented home makes a strong first impression and delivers inside. The vaulted great room features soaring cathedral ceilings and a stone-surround gas fireplace, creating an open, inviting space for everyday living and entertaining. The kitchen offers granite countertops and stainless steel appliances, including a dishwasher replaced within the past year. With 3 bedrooms, 3 full baths, and 2,103 square feet, the layout is built for flexibility. The main-level primary suite includes a jetted tub, separate walk-in shower, and walk-in closet. Upstairs, the finished bonus room has its own full bath and walk-in closet, making it ideal as a guest suite, second primary, home office, or rec room. Need more space down the road? The unfinished walk-in attic offers room to expand with an additional bedroom, media room, or hobby space. Step outside to a spacious rear deck overlooking a deep backyard that extends into an open buffer and protected property, so there are no rear neighbors and the natural view is yours to keep. The oversized 2 car garage provides plenty of room for vehicles, storage, and projects. The HVAC system was recently serviced for added peace of mind. Privacy, space, flexibility, and a $5,000 incentive in one of Goldsboro's most desirable neighborhoods. Schedule your showing today!...
Contact an agent
Home facts
- Year built:2013
- Subdivision & Development:Cambridge Farms
- Listing ID #:100586891
- Added:111 day(s) ago
- Updated:October 27, 2026 at 11:33 AM
Rooms and interior
- Bedrooms:3
- Total bathrooms:3
- Full bathrooms:3
- Rooms Total:8
- Flooring:Carpet, Vinyl, Wood
- Bathrooms Description:Walk-in Shower
- Kitchen Description:Dishwasher, Double Oven, Pantry, Range, Refrigerator
- Bedroom Description:Walk-In Closet(s)
- Living area:2,103 sq. ft.
Heating and cooling
- Cooling:Heat Pump
- Heating:Electric, Heat Pump, Heating
Structure and exterior
- Roof:Architectural Shingle
- Year built:2013
- Building area:2,103 sq. ft.
- Lot area:0.47 Acres
- Construction Materials:Stone, Vinyl Siding, Wood Frame
- Exterior Features:Deck, Porch
- Foundation Description:Crawl Space
Schools
- High school:Rosewood
- Middle school:Rosewood
- Elementary school:Rosewood
Utilities
- Water:Community Water Available
Finances and disclosures
- Price:$364,900
- Price per sq. ft.:$173.51
Features and amenities
- Appliances:Dishwasher, Double Oven, Range, Refrigerator
- Laundry features:Laundry Room
- Amenities:Ceiling Fan(s), Tray Ceiling(s), Vaulted Ceiling(s), Walk-In Closet(s)
Parking
- Total parking spaces:2
- Parking description:Attached, Attached Garage, Concrete, Garage, Garage Door Opener
- Garage:Yes
- Garage spaces:2

New listings near 1006 Braswell Road
- New
 $289,900Active3 beds 3 baths2,083 sq. ft.
3102 Cashwell Drive #38, Goldsboro, NC 27534
MLS# 100612455Listed by: MARK SPAIN REAL ESTATE - New
 $265,000Active3 beds 3 baths1,975 sq. ft.
435 Providence Church Road, Goldsboro, NC 27530
MLS# 100612445Listed by: LPT REALTY - New
 $349,900Active3 beds 2 baths1,706 sq. ft.
106 Friendswood Drive, Goldsboro, NC 27530
MLS# 100612402Listed by: STATEWIDE REALTY - New
 $306,000Active3 beds 2 baths1,587 sq. ft.
109 Windemere Lane, Goldsboro, NC 27530
MLS# 100612188Listed by: NEW CHAPTER REALTY, LLC - New
 $365,000Active3 beds 3 baths2,414 sq. ft.
212 N Marion Drive, Goldsboro, NC 27534
MLS# 100612171Listed by: LEGACY BUILDER, LLC - New
 $59,000Active3 beds 1 baths1,123 sq. ft.
411 Brownrigg Street, Goldsboro, NC 27530
MLS# 100611880Listed by: KELLER WILLIAMS REALTY POINTS EAST - New
 $195,000Active3 beds 2 baths1,535 sq. ft.
103 Louvenia Avenue, Goldsboro, NC 27534
MLS# 100611771Listed by: WILKINS & LANCASTER REALTY, LLC - New
 $264,900Active3 beds 2 baths1,457 sq. ft.
205 Wesley Drive, Goldsboro, NC 27534
MLS# 100611750Listed by: REMAX COMPLETE - New
 $389,900Active3 beds 3 baths2,150 sq. ft.
102 Trailwater Drive, Goldsboro, NC 27530
MLS# 100611658Listed by: REDPOINT REAL ESTATE, LLC - New
 $205,000Active3 beds 2 baths1,464 sq. ft.
910 Pittman Street, Goldsboro, NC 27530
MLS# 100611584Listed by: EXP REALTY LLC - C


Protect your home and budget from life's surprises with an Assurant Home Warranty, backed by a partner that supports you through every step of homeownership. Explore Plans.
©2026 Century 21 Real Estate LLC. All rights reserved. CENTURY 21®, the CENTURY 21 Logo and C21® are service marks owned by Century 21 Real Estate LLC. Century 21 Real Estate LLC fully supports the principles of the Fair Housing Act and the Equal Opportunity Act. Each office is independently owned and operated. Listing information is deemed reliable but not guaranteed accurate.