
104 Ellens Way, Goldsboro, NC 27534
Local realty services provided by:CENTURY 21 New Beginnings
104 Ellens Way,Goldsboro, NC 27534
$329,900
- 3 Beds
- 2 Baths
- 1,620 sq. ft.
- Single family
- Active
Listed by: jesse lancaster
Office: wilkins & lancaster realty, llc.
MLS#:100540631
Source:NC_CCAR
Price summary
- Price:$329,900
- Price per sq. ft.:$203.64
About this home
**$10,000 USE AS YOU CHOOSE BUYER INCENTIVE!
Welcome to the Thornton Plan in Goldsboro's Hottest New Subdivision - Derby Ridge. This thoughtfully designed home offers 1,620 square feet of comfortable, single-level living with three bedrooms and two baths, spacious open concept with large kitchen island. Featuring quality craftsmanship, stylish modern finishes, and an efficient layout, this home is perfect for those seeking both comfort and convenience. Ideally situated just outside city limits, Derby Ridge provides a peaceful neighborhood setting while keeping you close to everything -- including Seymour Johnson Air Force Base, Wayne UNC Hospital, and Goldsboro's top shopping and dining. With an estimated completion date of January 5, 2025, now is the perfect time to make this exceptional new home your own.
Contact an agent
Home facts
- Year built:2025
- Subdivision & Development:Derby Ridge
- Listing ID #:100540631
- Added:307 day(s) ago
- Updated:September 15, 2026 at 10:37 AM
Rooms and interior
- Bedrooms:3
- Total bathrooms:2
- Full bathrooms:2
- Rooms Total:5
- Flooring:Carpet
- Kitchen Description:Kitchen Island
- Bedroom Description:Walk-In Closet(s)
- Living area:1,620 sq. ft.
Heating and cooling
- Cooling:Central Air
- Heating:Electric, Heat Pump, Heating
- Central air:Yes
Structure and exterior
- Roof:Architectural Shingle
- Year built:2025
- Building area:1,620 sq. ft.
- Lot area:0.38 Acres
- Construction Materials:Vinyl Siding, Wood Frame
- Exterior Features:Covered, Porch
- Foundation Description:Slab
- Levels:1 Story
Schools
- High school:Charles Aycock
- Middle school:Norwayne
- Elementary school:Tommy's Road
Utilities
- Water:County Water, Water Connected
Finances and disclosures
- Price:$329,900
- Price per sq. ft.:$203.64
Features and amenities
- Amenities:Ceiling Fan(s), Solid Surface, Walk-In Closet(s)
Parking
- Total parking spaces:2
- Parking description:Attached Garage, Concrete
- Garage:Yes
- Garage spaces:2

New listings near 104 Ellens Way
- New
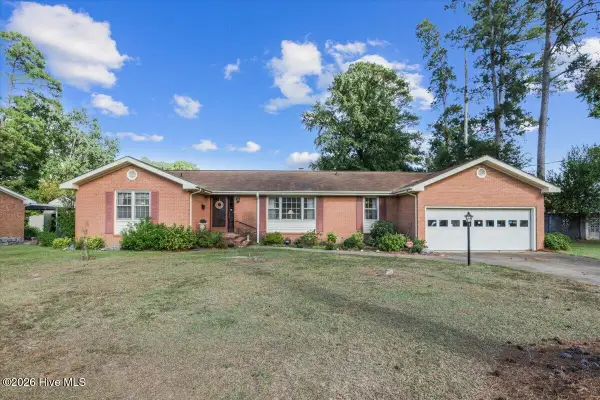 $264,900Active3 beds 2 baths1,796 sq. ft.
1208 Muriel Street, Goldsboro, NC 27534
MLS# 100603533Listed by: EXP REALTY LLC - C - New
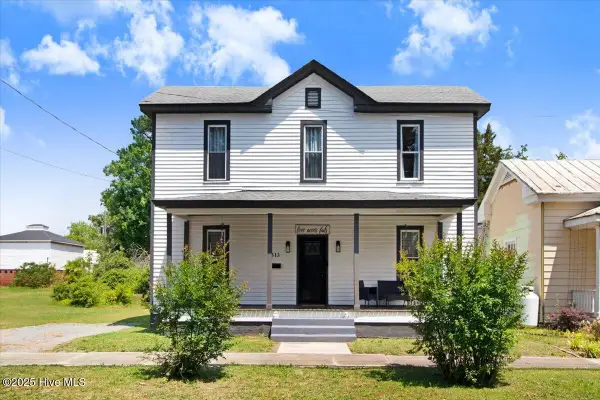 $249,900Active3 beds 2 baths2,296 sq. ft.
313 Park Avenue, Goldsboro, NC 27530
MLS# 100603506Listed by: LEGACY BUILDER, LLC - New
 $380,000Active3 beds 3 baths2,398 sq. ft.
3096 Stevens Mill Road, Goldsboro, NC 27530
MLS# 100603399Listed by: BERKSHIRE HATHAWAY HOME SERVICES MCMILLEN & ASSOCIATES REALTY - New
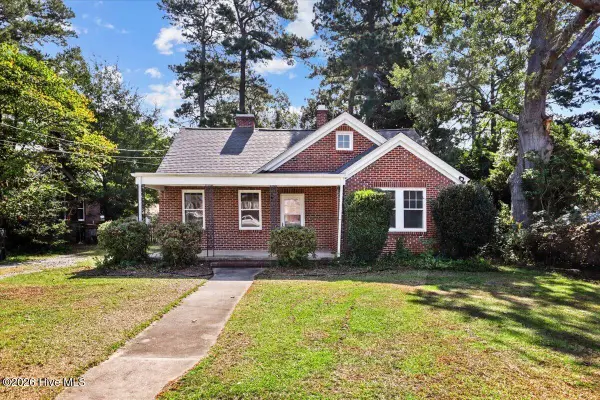 $165,000Active2 beds 1 baths1,150 sq. ft.
608 N Jackson Street, Goldsboro, NC 27530
MLS# 100603319Listed by: RE/MAX COMPLETE - New
 $125,000Active3 beds 2 baths1,688 sq. ft.
100 Brock Street, Goldsboro, NC 27530
MLS# 10192478Listed by: UNITED REAL ESTATE TRIANGLE - New
 $312,000Active3 beds 2 baths1,587 sq. ft.
109 Windemere Lane, Goldsboro, NC 27530
MLS# 100603194Listed by: NEW CHAPTER REALTY, LLC - New
 $125,000Active2 beds 2 baths985 sq. ft.
702 3rd Street, Goldsboro, NC 27534
MLS# 10192436Listed by: MARK SPAIN REAL ESTATE - New
 $189,900Active4 beds 3 baths1,846 sq. ft.
1805 Rose Street, Goldsboro, NC 27530
MLS# 100603167Listed by: RE/MAX COMPLETE - New
 $275,000Active3 beds 2 baths1,850 sq. ft.
303 Mimosa Park Drive, Goldsboro, NC 27534
MLS# 100603163Listed by: DOWN HOME REALTY AND PROPERTY MANAGEMENT, LLC - New
 $89,900Active3 beds 1 baths1,080 sq. ft.
211 Paul Hare Road, Goldsboro, NC 27530
MLS# 10192413Listed by: BOHLMANN REALTY GROUP


Protect your home and budget from life's surprises with an Assurant Home Warranty, backed by a partner that supports you through every step of homeownership. Explore Plans.
©2026 Century 21 Real Estate LLC. All rights reserved. CENTURY 21®, the CENTURY 21 Logo and C21® are service marks owned by Century 21 Real Estate LLC. Century 21 Real Estate LLC fully supports the principles of the Fair Housing Act and the Equal Opportunity Act. Each office is independently owned and operated. Listing information is deemed reliable but not guaranteed accurate.