
105 Pintail Drive, Goldsboro, NC 27530
Local realty services provided by:CENTURY 21 New Beginnings
105 Pintail Drive,Goldsboro, NC 27530
$294,990
- 3 Beds
- 3 Baths
- 1,813 sq. ft.
- Single family
- Pending
Listed by: garth duthie
Office: sdh raleigh llc.
MLS#:10183046
Source:RD
Price summary
- Price:$294,990
- Price per sq. ft.:$162.71
- Monthly HOA dues:$34.17
About this home
Smith Douglas Homes proudly presents the Benson II B plan at Drake Estates. THIS HOME IS UNDER CONSTRUCTION, ESTIMATED COMPLETION, DECEMBER. REPRESENTATIONAL PHOTOS. Discover the perfect blend of style, comfort, and value in this thoughtfully designed two-story home situated on a spacious .43-acre homesite. A welcoming front porch and foyer lead into an open-concept layout featuring 9-foot ceilings on both the main and second levels. The kitchen is beautifully appointed with granite countertops, 36-inch cabinetry, and flows seamlessly into the family room, where added windows provide abundant natural light. Luxury vinyl plank flooring enhances the main living areas, while plush carpet adds comfort upstairs. The second floor offers a versatile loft, four generously sized bedrooms, and a private owner's suite featuring dual vanities, a spacious walk-in closet, and a walk-in shower. Located in Goldsboro, the heart of eastern North Carolina, Drake Estates offers convenient access to local shopping, dining, and Seymour Johnson Air Force Base. This beautiful new home will be ready for you in December....
Contact an agent
Home facts
- Year built:2026
- Subdivision & Development:Drake Estates
- Listing ID #:10183046
- Added:47 day(s) ago
- Updated:September 15, 2026 at 07:48 AM
Rooms and interior
- Bedrooms:3
- Total bathrooms:3
- Full bathrooms:2
- Rooms Total:7
- Flooring:Carpet, Luxury Vinyl, Vinyl
- Dining Description:Kitchen/Dining Room Combination
- Bathrooms Description:Double Vanity, Walk-In Shower, Water Closet
- Kitchen Description:Dishwasher, Electric Range, Microwave, Stainless Steel Appliance(s)
- Living area:1,813 sq. ft.
Heating and cooling
- Cooling:Central Air, Electric, Zoned
- Heating:Central, Electric, Heat Pump, Zoned
- Central air:Yes
Structure and exterior
- Roof:Shingle
- Year built:2026
- Building area:1,813 sq. ft.
- Lot area:0.43 Acres
- Lot Features:Landscaped
- Architectural Style:Craftsman, Traditional
- Construction Materials:Vinyl Siding
- Exterior Features:Front Porch, Patio
- Foundation Description:Slab
- Levels:Two
Schools
- High school:Wayne - Southern Wayne High School
- Middle school:Wayne - Brogden Middle School
- Elementary school:Wayne - Grantham Elementary
Utilities
- Water:Public
- Sewer:Septic Tank
Finances and disclosures
- Price:$294,990
- Price per sq. ft.:$162.71
- Tax amount:$1
Features and amenities
- Laundry features:Electric Dryer Hookup, Laundry Room, Upper Level, Washer Hookup
Parking
- Total parking spaces:4
- Parking description:Attached, Driveway, Garage, Garage Door Opener, Garage Faces Front, Paved
- Garage:Yes
- Garage spaces:2
 Listings marked with a Doorify MLS icon are provided courtesy of the Doorify MLS, of North Carolina, Internet Data Exchange Database. Brokers make an effort to deliver accurate information, but buyers should independently verify any information on which they will rely in a transaction. The listing broker shall not be responsible for any typographical errors, misinformation, or misprints, and they shall be held totally harmless from any damages arising from reliance upon this data. This data is provided exclusively for consumers’ personal, non-commercial use. Copyright 2026 Doorify MLS of North Carolina. All rights reserved. RD Member Broker: Ellisha Mayers
New listings near 105 Pintail Drive
- New
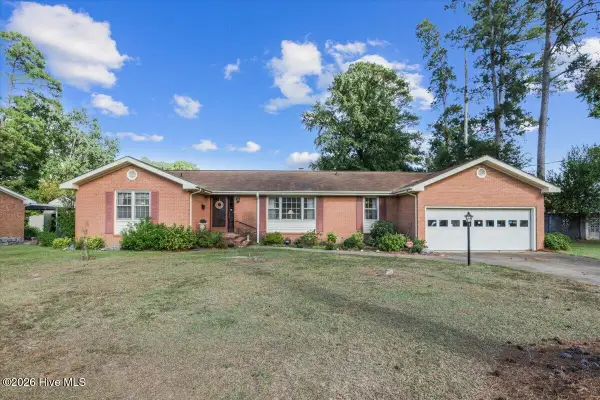 $264,900Active3 beds 2 baths1,796 sq. ft.
1208 Muriel Street, Goldsboro, NC 27534
MLS# 100603533Listed by: EXP REALTY LLC - C - New
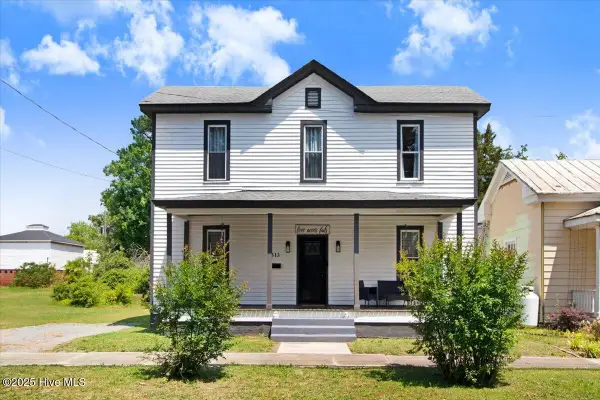 $249,900Active3 beds 2 baths2,296 sq. ft.
313 Park Avenue, Goldsboro, NC 27530
MLS# 100603506Listed by: LEGACY BUILDER, LLC - New
 $380,000Active3 beds 3 baths2,398 sq. ft.
3096 Stevens Mill Road, Goldsboro, NC 27530
MLS# 100603399Listed by: BERKSHIRE HATHAWAY HOME SERVICES MCMILLEN & ASSOCIATES REALTY - New
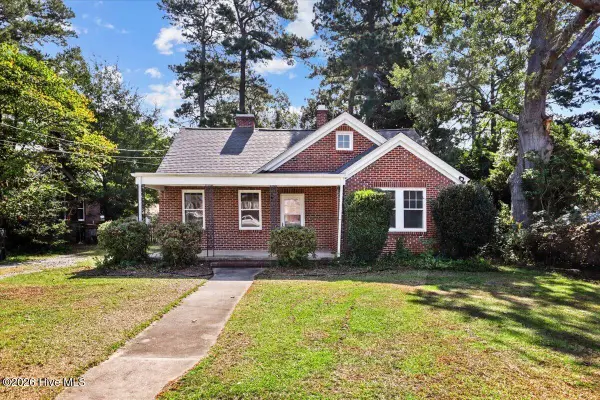 $165,000Active2 beds 1 baths1,150 sq. ft.
608 N Jackson Street, Goldsboro, NC 27530
MLS# 100603319Listed by: RE/MAX COMPLETE - New
 $125,000Active3 beds 2 baths1,688 sq. ft.
100 Brock Street, Goldsboro, NC 27530
MLS# 10192478Listed by: UNITED REAL ESTATE TRIANGLE - New
 $312,000Active3 beds 2 baths1,587 sq. ft.
109 Windemere Lane, Goldsboro, NC 27530
MLS# 100603194Listed by: NEW CHAPTER REALTY, LLC - New
 $125,000Active2 beds 2 baths985 sq. ft.
702 3rd Street, Goldsboro, NC 27534
MLS# 10192436Listed by: MARK SPAIN REAL ESTATE - New
 $189,900Active4 beds 3 baths1,846 sq. ft.
1805 Rose Street, Goldsboro, NC 27530
MLS# 100603167Listed by: RE/MAX COMPLETE - New
 $275,000Active3 beds 2 baths1,850 sq. ft.
303 Mimosa Park Drive, Goldsboro, NC 27534
MLS# 100603163Listed by: DOWN HOME REALTY AND PROPERTY MANAGEMENT, LLC - New
 $89,900Active3 beds 1 baths1,080 sq. ft.
211 Paul Hare Road, Goldsboro, NC 27530
MLS# 10192413Listed by: BOHLMANN REALTY GROUP


Protect your home and budget from life's surprises with an Assurant Home Warranty, backed by a partner that supports you through every step of homeownership. Explore Plans.
©2026 Century 21 Real Estate LLC. All rights reserved. CENTURY 21®, the CENTURY 21 Logo and C21® are service marks owned by Century 21 Real Estate LLC. Century 21 Real Estate LLC fully supports the principles of the Fair Housing Act and the Equal Opportunity Act. Each office is independently owned and operated. Listing information is deemed reliable but not guaranteed accurate.