
106 Lou Drive, Goldsboro, NC 27530
Local realty services provided by:CENTURY 21 Jeff Keller Realty
106 Lou Drive,Goldsboro, NC 27530
$275,000
- 3 Beds
- 2 Baths
- 1,529 sq. ft.
- Single family
- Active
Listed by: lineberger team
Office: exp realty llc. - c
MLS#:100590410
Source:NC_CCAR
Price summary
- Price:$275,000
- Price per sq. ft.:$179.86
About this home
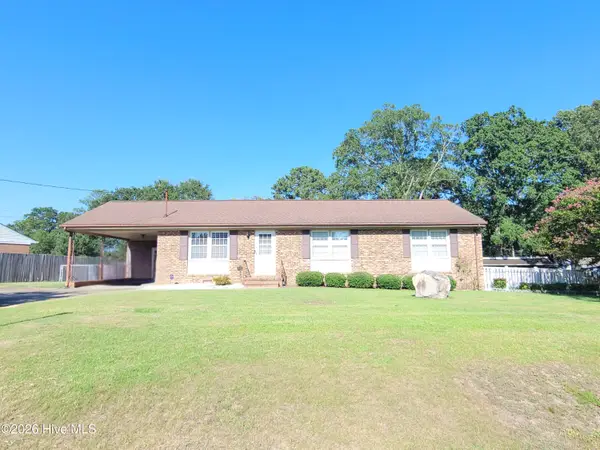
Welcome home to this beautiful property in the desirable Holland Hills subdivision, nestled in the Rosewood area! Situated on a spacious lot, this home offers the perfect blend of comfort, functionality, and room to grow. Inside, you'll find 3 bedrooms, 2 full bathrooms, a cozy fireplace, a dedicated laundry room, an eat-in kitchen, and a versatile bonus room that's perfect for a home office, playroom, or additional living space. Outside, the impressive 24' x 30' detached double garage/shop provides plenty of space for vehicles, hobbies, storage, or your next project. With so much to offer, this home is ready to welcome its new owners, call today for a private tour!
Contact an agent
Home facts
- Year built:1976
- Subdivision & Development:Holland Hills
- Listing ID #:100590410
- Added:34 day(s) ago
- Updated:August 25, 2026 at 10:23 AM
Rooms and interior
- Bedrooms:3
- Total bathrooms:2
- Full bathrooms:2
- Rooms Total:6
- Dining Description:Eat-in Kitchen
- Kitchen Description:Dishwasher, Eat-in Kitchen, Refrigerator
- Living area:1,529 sq. ft.
Heating and cooling
- Cooling:Central Air
- Heating:Electric, Fireplace(s), Forced Air, Heating, Propane
- Central air:Yes
Structure and exterior
- Roof:Shingle
- Year built:1976
- Building area:1,529 sq. ft.
- Lot area:0.84 Acres
- Construction Materials:Brick, Wood Frame
- Exterior Features:Patio
- Foundation Description:Crawl Space
- Levels:1 Story
Schools
- High school:Rosewood
- Middle school:Rosewood
- Elementary school:Rosewood
Utilities
- Water:County Water, Water Connected
Finances and disclosures
- Price:$275,000
- Price per sq. ft.:$179.86
Features and amenities
- Appliances:Dishwasher, Refrigerator
- Laundry features:Laundry Room
- Amenities:Blinds/Shades, Bookcases
Parking
- Total parking spaces:1
- Parking description:Gravel
- Garage:Yes
- Garage spaces:1

New listings near 106 Lou Drive
- New
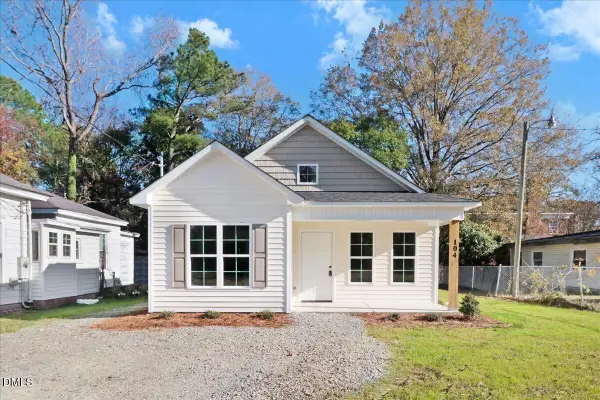 $173,900Active2 beds 2 baths894 sq. ft.
104 N Slocumb Street, Goldsboro, NC 27530
MLS# 10188437Listed by: VFG REALTY - New
 $560,000Active4 beds 4 baths3,234 sq. ft.
1101 Lamp Lighter Circle, Goldsboro, NC 27534
MLS# 100598507Listed by: DOWN HOME REALTY AND PROPERTY MANAGEMENT, LLC - New
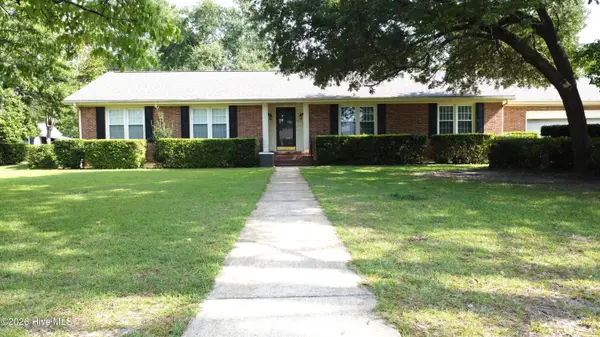 $344,000Active3 beds 2 baths2,093 sq. ft.
604 N Pinecrest Drive, Goldsboro, NC 27534
MLS# 100598438Listed by: BERKSHIRE HATHAWAY HOME SERVICES MCMILLEN & ASSOCIATES REALTY - New
 $275,500Active3 beds 3 baths
403 Creech Street, Goldsboro, NC 27530
MLS# 100596527Listed by: COLDWELL BANKER HPW RALEIGH MIDTOWN - New
 $275,500Active3 beds 3 baths
407 Creech Street, Goldsboro, NC 27530
MLS# 100596528Listed by: COLDWELL BANKER HPW RALEIGH MIDTOWN - New
 $259,500Active3 beds 2 baths1,556 sq. ft.
712 Goldleaf Drive, Goldsboro, NC 27534
MLS# 100598330Listed by: DOWN HOME REALTY AND PROPERTY MANAGEMENT, LLC - New
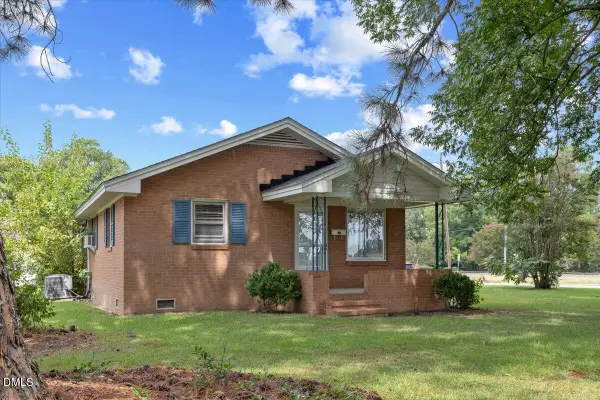 $175,000Active3 beds 1 baths1,306 sq. ft.
909 N Audubon Avenue, Goldsboro, NC 27530
MLS# 10188150Listed by: EXP REALTY LLC - New
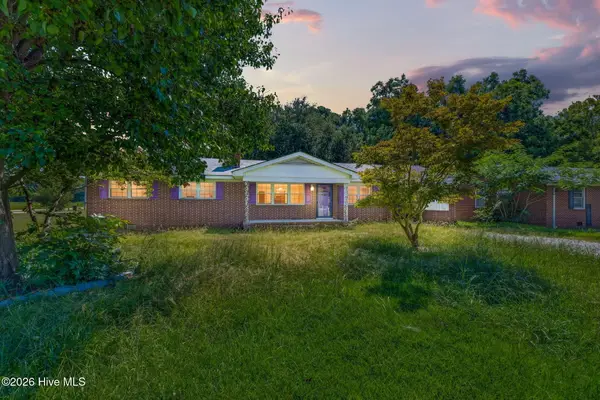 $160,000Active3 beds 2 baths1,549 sq. ft.
3048 U.s. 117, Goldsboro, NC 27530
MLS# 100598237Listed by: FAB REAL ESTATE SERVICES - New
 $264,900Active3 beds 2 baths1,450 sq. ft.
103 Wheel Coach Place, Goldsboro, NC 27534
MLS# 100598175Listed by: THE FIRM NC - New
 $242,500Active3 beds 2 baths1,377 sq. ft.
212 Westwood Drive, Goldsboro, NC 27530
MLS# 100598034Listed by: FOCUS PROPERTY GROUP OF NC, LLC.


Protect your home and budget from life's surprises with an Assurant Home Warranty, backed by a partner that supports you through every step of homeownership. Explore Plans.
©2026 Century 21 Real Estate LLC. All rights reserved. CENTURY 21®, the CENTURY 21 Logo and C21® are service marks owned by Century 21 Real Estate LLC. Century 21 Real Estate LLC fully supports the principles of the Fair Housing Act and the Equal Opportunity Act. Each office is independently owned and operated. Listing information is deemed reliable but not guaranteed accurate.