
107 Michelle Dawn Drive, Goldsboro, NC 27534
Local realty services provided by:CENTURY 21 New Beginnings
107 Michelle Dawn Drive,Goldsboro, NC 27534
$499,900
- 4 Beds
- 3 Baths
- 2,446 sq. ft.
- Single family
- Active
Listed by: jinny lyon
Office: berkshire hathaway home services mcmillen & associates realty
MLS#:100604709
Source:NC_CCAR
Price summary
- Price:$499,900
- Price per sq. ft.:$204.37
About this home
Coming Soon 10/8/26...Curb side appeal in the desireable Glenda's Pointe Subdivision, where luxury and serenity combine. The craftmanship in this Bobby Stone house, flows throughout with open concept living. Starting at the front door, the stained timber piers, with the brick and stone porch give a three dimensional feel to it. The double door entry leads right into the living room with it's electric fireplace, double bookshelves, hardwood flooring and crown molding all throughout. This leads right into the kitchen with it's huge 8' granite island, brick backslash, SS appliances and custom cabinets. The breakfast nook is nice size and sits right off the kitchen. Fabulous owners suite with trey ceiling, w/large walk in tile surround shower, separate garden tub, water closet and large walk-in closet that connects to the laundry room, it also features a mudroom with custom lockers/dropzone. Upstairs has 4th bedroom/Bonus space with it's own bathroom and huge walkin attic. The screened porch over looks the grilling patio with Pergola, perfect for entertaining friends. Has a 12X12 storage/shop that is wired, extra parking pad, and so much more!...
Contact an agent
Home facts
- Year built:2020
- Subdivision & Development:Glenda's Pointe
- Listing ID #:100604709
- Added:1 day(s) ago
- Updated:September 19, 2026 at 02:53 AM
Rooms and interior
- Bedrooms:4
- Total bathrooms:3
- Full bathrooms:3
- Rooms Total:7
- Kitchen Description:Dishwasher
- Living area:2,446 sq. ft.
Heating and cooling
- Cooling:Central Air
- Heating:Electric, Heat Pump, Heating
- Central air:Yes
Structure and exterior
- Roof:Composition
- Year built:2020
- Building area:2,446 sq. ft.
- Lot area:0.31 Acres
- Construction Materials:Brick Veneer, Stone, Vinyl Siding, Wood Frame
- Exterior Features:Screened
- Foundation Description:Crawl Space
- Levels:1.5 Story
Schools
- High school:Eastern Wayne
- Middle school:Eastern Wayne
- Elementary school:Tommy's Road
Utilities
- Sewer:Sewer Connected
Finances and disclosures
- Price:$499,900
- Price per sq. ft.:$204.37
Features and amenities
- Appliances:Dishwasher
- Amenities:Bookcases
Parking
- Total parking spaces:2
- Parking description:Additional Parking, Attached Garage, Concrete
- Garage:Yes
- Garage spaces:2

New listings near 107 Michelle Dawn Drive
- New
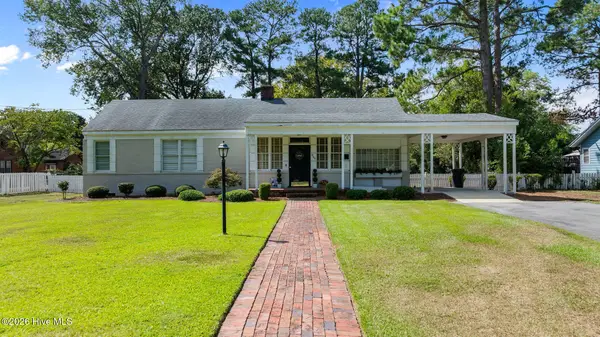 $299,600Active2 beds 3 baths2,096 sq. ft.
806 Beech Street, Goldsboro, NC 27530
MLS# 100604727Listed by: WILKINS & LANCASTER REALTY, LLC - New
 $349,990Active3 beds 3 baths1,813 sq. ft.
301 Till Drive, Goldsboro, NC 27530
MLS# 10193679Listed by: SDH RALEIGH LLC - New
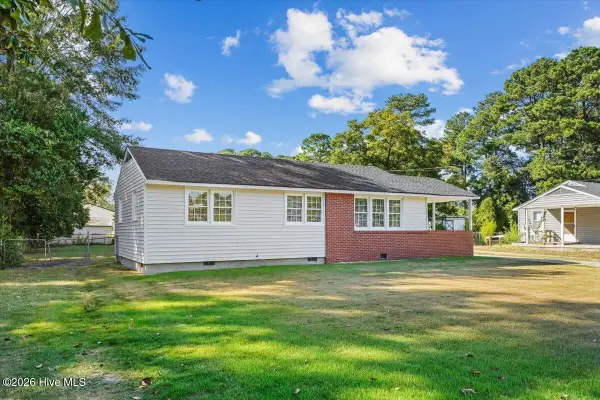 $187,000Active3 beds 2 baths1,020 sq. ft.
1305 N Robin Street, Goldsboro, NC 27534
MLS# 100604636Listed by: PORTER GROUP REAL ESTATE - New
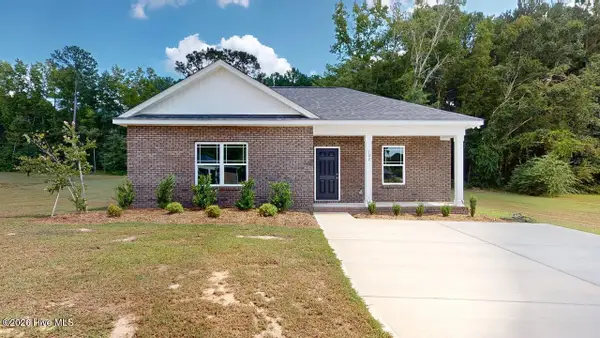 $237,900Active2 beds 2 baths1,045 sq. ft.
102 Sandy Springs Drive, Goldsboro, NC 27534
MLS# 100604383Listed by: BERKSHIRE HATHAWAY HOME SERVICES MCMILLEN & ASSOCIATES REALTY - New
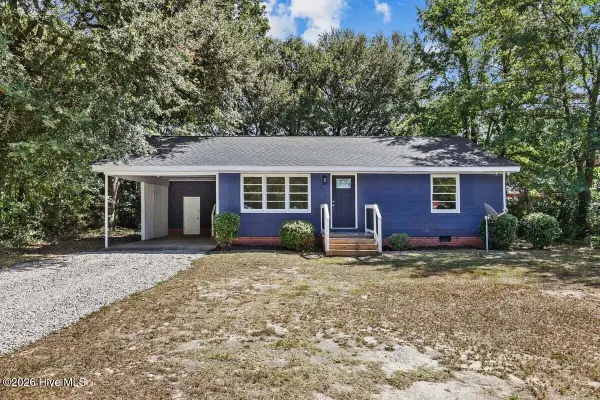 $154,900Active2 beds 2 baths952 sq. ft.
912 N Madison Avenue, Goldsboro, NC 27530
MLS# 100604107Listed by: DOWN HOME REALTY AND PROPERTY MANAGEMENT, LLC - New
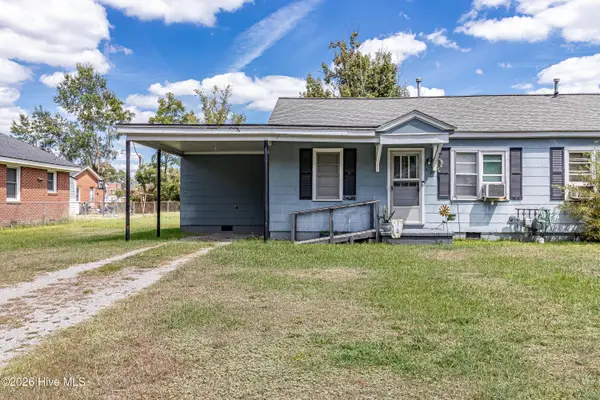 $140,000Active4 beds 2 baths1,565 sq. ft.
903/905 E 4th Street, Goldsboro, NC 27534
MLS# 100604091Listed by: SEYMOUR HOMES REALTY - New
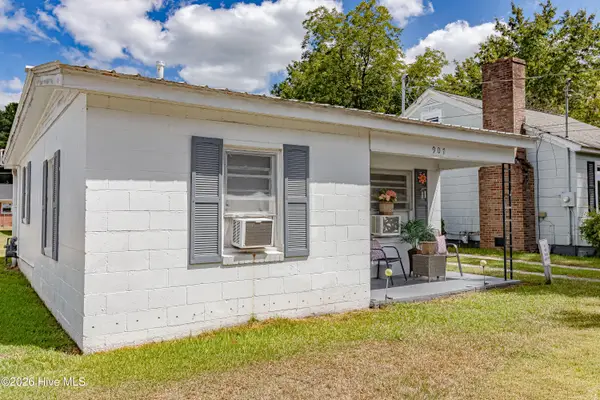 $75,000Active2 beds 1 baths708 sq. ft.
907 E 4th Street, Goldsboro, NC 27534
MLS# 100604089Listed by: SEYMOUR HOMES REALTY - New
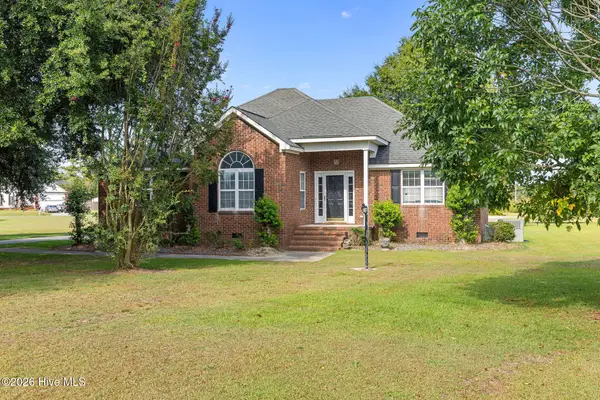 $300,000Active3 beds 2 baths1,701 sq. ft.
102 Homestead Drive, Goldsboro, NC 27530
MLS# 100604076Listed by: LEGACY BUILDER, LLC - New
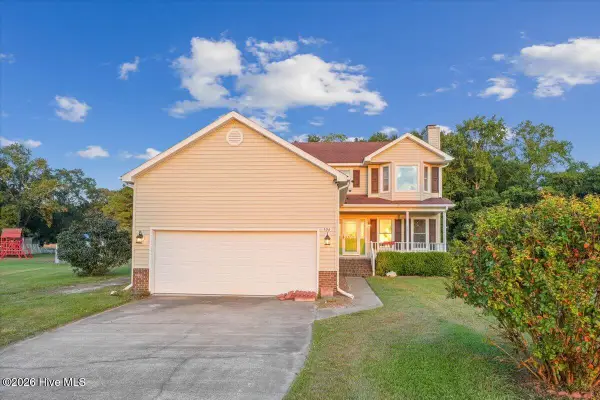 $258,000Active3 beds 3 baths1,789 sq. ft.
106 Downing Place, Goldsboro, NC 27530
MLS# 100603923Listed by: FULL CIRCLE PROPERTY MANAGEMENT, INC.


Protect your home and budget from life's surprises with an Assurant Home Warranty, backed by a partner that supports you through every step of homeownership. Explore Plans.
©2026 Century 21 Real Estate LLC. All rights reserved. CENTURY 21®, the CENTURY 21 Logo and C21® are service marks owned by Century 21 Real Estate LLC. Century 21 Real Estate LLC fully supports the principles of the Fair Housing Act and the Equal Opportunity Act. Each office is independently owned and operated. Listing information is deemed reliable but not guaranteed accurate.