
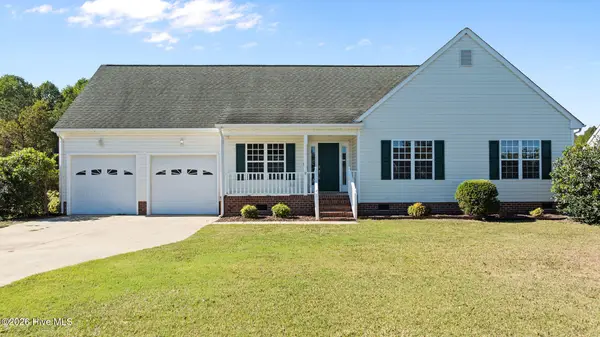
109 Stargell Drive, Goldsboro, NC 27530
Local realty services provided by:CENTURY 21 Solomon Properties
109 Stargell Drive,Goldsboro, NC 27530
$259,900
- 3 Beds
- 2 Baths
- 1,705 sq. ft.
- Single family
- Active
Listed by: kristy cruse
Office: homestation properties
MLS#:100610507
Source:NC_CCAR
Price summary
- Price:$259,900
- Price per sq. ft.:$152.43
About this home
!!PRICED TO SELL!! This home offers an opportunity worth looking at. Situated on just under half acre, this 3 bedroom, 2 bath home features a thoughtfully designed split-floor plan, spacious layout, and desirable features. The split-floor plan offers added privacy, with a generously sized living room featuring an electric flame effect fireplace that adds a cozy touch to space. The kitchen is complete with granite counter tops and stainless steel appliances. The primary suite features an elegant tray ceiling, large walk-in closet, a private bath with soaking tub, walk-in shower, and double vanity. Great space, appealing features and $15,000 USE AS YOU CHOOSE buyer concession offered by seller. Whether you are looking to offset closing cost, buy down rate, or make this home your own, the seller's concession adds an extra incentive to an already attractive opportunity. Schedule a showing and see what this home has to offer!
Contact an agent
Home facts
- Year built:2020
- Subdivision & Development:Fieldstone Village
- Listing ID #:100610507
- Added:8 day(s) ago
- Updated:October 24, 2026 at 10:41 AM
Rooms and interior
- Bedrooms:3
- Total bathrooms:2
- Full bathrooms:2
- Rooms Total:6
- Flooring:Carpet
- Bathrooms Description:Walk-in Shower
- Kitchen Description:Pantry, Refrigerator
- Living area:1,705 sq. ft.
Heating and cooling
- Cooling:Central Air
- Heating:Electric, Heat Pump, Heating
- Central air:Yes
Structure and exterior
- Roof:Shingle
- Year built:2020
- Building area:1,705 sq. ft.
- Lot area:0.46 Acres
- Construction Materials:Vinyl Siding, Wood Frame
- Exterior Features:Patio
- Foundation Description:Slab
- Levels:1 Story
Schools
- High school:Charles Aycock
- Middle school:Norwayne
- Elementary school:Northeast
Utilities
- Water:Community Water Available, Water Connected
Finances and disclosures
- Price:$259,900
- Price per sq. ft.:$152.43
Features and amenities
- Appliances:Refrigerator
- Laundry features:Laundry Room
- Amenities:Blinds/Shades, Ceiling Fan(s), Tray Ceiling(s), Vaulted Ceiling(s)
Parking
- Total parking spaces:2
- Parking description:Attached Garage, Concrete, Garage
- Garage:Yes
- Garage spaces:2

New listings near 109 Stargell Drive
- New
 $306,000Active3 beds 2 baths1,587 sq. ft.
109 Windemere Lane, Goldsboro, NC 27530
MLS# 100612188Listed by: NEW CHAPTER REALTY, LLC - New
 $365,000Active3 beds 3 baths2,414 sq. ft.
212 N Marion Drive, Goldsboro, NC 27534
MLS# 100612171Listed by: LEGACY BUILDER, LLC - New
 $59,000Active3 beds 1 baths1,123 sq. ft.
411 Brownrigg Street, Goldsboro, NC 27530
MLS# 100611880Listed by: KELLER WILLIAMS REALTY POINTS EAST - New
 $195,000Active3 beds 2 baths1,535 sq. ft.
103 Louvenia Avenue, Goldsboro, NC 27534
MLS# 100611771Listed by: WILKINS & LANCASTER REALTY, LLC - New
 $264,900Active3 beds 2 baths1,457 sq. ft.
205 Wesley Drive, Goldsboro, NC 27534
MLS# 100611750Listed by: REMAX COMPLETE - New
 $389,900Active3 beds 3 baths2,150 sq. ft.
102 Trailwater Drive, Goldsboro, NC 27530
MLS# 100611658Listed by: REDPOINT REAL ESTATE, LLC - New
 $205,000Active3 beds 2 baths1,464 sq. ft.
910 Pittman Street, Goldsboro, NC 27530
MLS# 100611584Listed by: EXP REALTY LLC - C - New
 $266,900Active3 beds 2 baths1,623 sq. ft.
726 Rosewood Road, Goldsboro, NC 27530
MLS# 100611597Listed by: STATEWIDE REALTY - New
 $699,000Active4 beds 3 baths3,448 sq. ft.
522 Mill Road, Goldsboro, NC 27534
MLS# 100611598Listed by: EXP REALTY LLC - C - New
 $114,999Active3 beds 2 baths1,155 sq. ft.
315 Park Avenue, Goldsboro, NC 27530
MLS# 10199384Listed by: MARK SPAIN REAL ESTATE


Protect your home and budget from life's surprises with an Assurant Home Warranty, backed by a partner that supports you through every step of homeownership. Explore Plans.
©2026 Century 21 Real Estate LLC. All rights reserved. CENTURY 21®, the CENTURY 21 Logo and C21® are service marks owned by Century 21 Real Estate LLC. Century 21 Real Estate LLC fully supports the principles of the Fair Housing Act and the Equal Opportunity Act. Each office is independently owned and operated. Listing information is deemed reliable but not guaranteed accurate.