
115 Somerset Drive, Goldsboro, NC 27530
Local realty services provided by:CENTURY 21 Folks Properties
115 Somerset Drive,Goldsboro, NC 27530
$179,900
- 3 Beds
- 2 Baths
- 2,280 sq. ft.
- Single family
- Active
Listed by: nicholas s yarrington
Office: grow local realty, llc.
MLS#:10198543
Source:RD
Price summary
- Price:$179,900
- Price per sq. ft.:$78.9
About this home
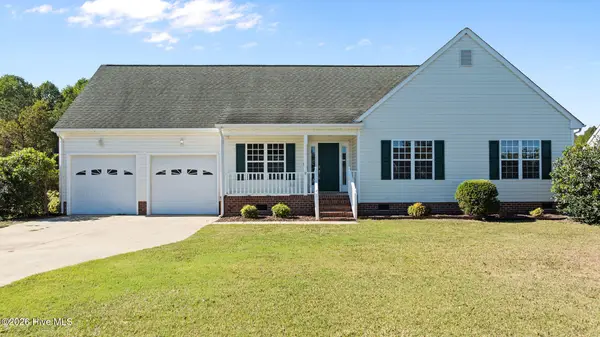
Great opportunity for buyers or investors looking for a property with potential. This ranch home sits on a spacious 1.73-acre lot and needs updating, offering the opportunity to bring your vision and personal touches to make it your own. With plenty of room to enjoy the outdoors and add value, this property is full of possibilities for those looking to create something special.
Contact an agent
Home facts
- Year built:2000
- Subdivision & Development:Heather Glen
- Listing ID #:10198543
- Added:7 day(s) ago
- Updated:October 23, 2026 at 04:30 PM
Rooms and interior
- Bedrooms:3
- Total bathrooms:2
- Full bathrooms:2
- Rooms Total:1
- Flooring:Laminate
- Bathrooms Description:Bathtub/Shower Combination, Soaking Tub, Walk-In Shower
- Kitchen Description:Dishwasher, Electric Range, Refrigerator
- Living area:2,280 sq. ft.
Heating and cooling
- Cooling:Central Air
- Heating:Central, Forced Air
- Central air:Yes
Structure and exterior
- Roof:Shingle
- Year built:2000
- Building area:2,280 sq. ft.
- Lot area:1.73 Acres
- Architectural Style:Ranch
- Construction Materials:Vinyl Siding
- Levels:One
Schools
- High school:Wayne - Southern Wayne High School
- Middle school:Wayne - Grantham Middle School
- Elementary school:Wayne - Grantham Elementary
Utilities
- Water:Public
- Sewer:Septic Tank
Finances and disclosures
- Price:$179,900
- Price per sq. ft.:$78.9
- Tax amount:$463
Features and amenities
- Laundry features:Electric Dryer Hookup, Washer Hookup
Parking
- Parking description:Driveway
 Listings marked with a Doorify MLS icon are provided courtesy of the Doorify MLS, of North Carolina, Internet Data Exchange Database. Brokers make an effort to deliver accurate information, but buyers should independently verify any information on which they will rely in a transaction. The listing broker shall not be responsible for any typographical errors, misinformation, or misprints, and they shall be held totally harmless from any damages arising from reliance upon this data. This data is provided exclusively for consumers’ personal, non-commercial use. Copyright 2026 Doorify MLS of North Carolina. All rights reserved. RD Member Broker: Rhonda Folks
New listings near 115 Somerset Drive
- New
 $306,000Active3 beds 2 baths1,587 sq. ft.
109 Windemere Lane, Goldsboro, NC 27530
MLS# 100612188Listed by: NEW CHAPTER REALTY, LLC - New
 $365,000Active3 beds 3 baths2,414 sq. ft.
212 N Marion Drive, Goldsboro, NC 27534
MLS# 100612171Listed by: LEGACY BUILDER, LLC - New
 $59,000Active3 beds 1 baths1,123 sq. ft.
411 Brownrigg Street, Goldsboro, NC 27530
MLS# 100611880Listed by: KELLER WILLIAMS REALTY POINTS EAST - New
 $195,000Active3 beds 2 baths1,535 sq. ft.
103 Louvenia Avenue, Goldsboro, NC 27534
MLS# 100611771Listed by: WILKINS & LANCASTER REALTY, LLC - New
 $264,900Active3 beds 2 baths1,457 sq. ft.
205 Wesley Drive, Goldsboro, NC 27534
MLS# 100611750Listed by: REMAX COMPLETE - New
 $389,900Active3 beds 3 baths2,150 sq. ft.
102 Trailwater Drive, Goldsboro, NC 27530
MLS# LP771312Listed by: REDPOINT REAL ESTATE LLC - New
 $205,000Active3 beds 2 baths1,464 sq. ft.
910 Pittman Street, Goldsboro, NC 27530
MLS# 100611584Listed by: EXP REALTY LLC - C - New
 $266,900Active3 beds 2 baths1,623 sq. ft.
726 Rosewood Road, Goldsboro, NC 27530
MLS# 100611597Listed by: STATEWIDE REALTY - New
 $699,000Active4 beds 3 baths3,448 sq. ft.
522 Mill Road, Goldsboro, NC 27534
MLS# 100611598Listed by: EXP REALTY LLC - C - New
 $114,999Active3 beds 2 baths1,155 sq. ft.
315 Park Avenue, Goldsboro, NC 27530
MLS# 10199384Listed by: MARK SPAIN REAL ESTATE


Protect your home and budget from life's surprises with an Assurant Home Warranty, backed by a partner that supports you through every step of homeownership. Explore Plans.
©2026 Century 21 Real Estate LLC. All rights reserved. CENTURY 21®, the CENTURY 21 Logo and C21® are service marks owned by Century 21 Real Estate LLC. Century 21 Real Estate LLC fully supports the principles of the Fair Housing Act and the Equal Opportunity Act. Each office is independently owned and operated. Listing information is deemed reliable but not guaranteed accurate.