
1158 Buck Swamp Road, Goldsboro, NC 27530
Local realty services provided by:CENTURY 21 Solomon Properties
1158 Buck Swamp Road,Goldsboro, NC 27530
$358,500
- 4 Beds
- 3 Baths
- 2,003 sq. ft.
- Single family
- Active
Listed by: judith mcmillen
Office: berkshire hathaway home services mcmillen & associates realty
MLS#:100590777
Source:NC_CCAR
Price summary
- Price:$358,500
- Price per sq. ft.:$178.98
About this home
Over 2,000 sq ft of unrestricted elegance on .70 acres with a privacy fence. This split-floor-plan home offers a spacious 12x16 deck and a 12x12 screened-in porch, perfect for outdoor living.
The main level features a downstairs primary suite plus two additional bedrooms, while a generously sized bonus room with it own bath upstairs adds flexible living space. Entertain in style with a formal dining area and a bright breakfast nook overlooking the large yard and wooded backdrop.
Additional highlights include a separate mud room, a 2-car garage, and a great room anchored by a cozy fireplace.
Contact an agent
Home facts
- Year built:2004
- Subdivision & Development:Other
- Listing ID #:100590777
- Added:39 day(s) ago
- Updated:August 31, 2026 at 10:43 AM
Rooms and interior
- Bedrooms:4
- Total bathrooms:3
- Full bathrooms:3
- Rooms Total:6
- Living area:2,003 sq. ft.
Heating and cooling
- Cooling:Central Air, Heat Pump
- Heating:Electric, Heat Pump, Heating
- Central air:Yes
Structure and exterior
- Roof:Shingle
- Year built:2004
- Building area:2,003 sq. ft.
- Lot area:0.7 Acres
- Construction Materials:Vinyl Siding, Wood Frame
- Exterior Features:Deck
- Foundation Description:Crawl Space
- Levels:1 Story
Schools
- High school:Charles Aycock
- Middle school:Norwayne
- Elementary school:Northwest Elementary School
Finances and disclosures
- Price:$358,500
- Price per sq. ft.:$178.98
Parking
- Total parking spaces:4
- Parking description:Attached Garage
- Garage:Yes
- Garage spaces:4

New listings near 1158 Buck Swamp Road
- New
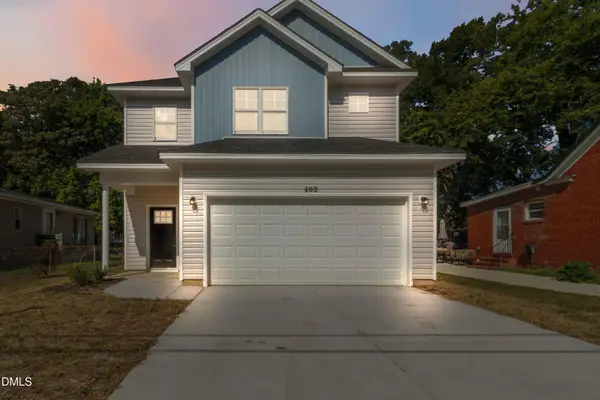 $275,500Active3 beds 3 baths1,724 sq. ft.
403 Creech Street, Goldsboro, NC 27530
MLS# 10189673Listed by: COLDWELL BANKER HPW - New
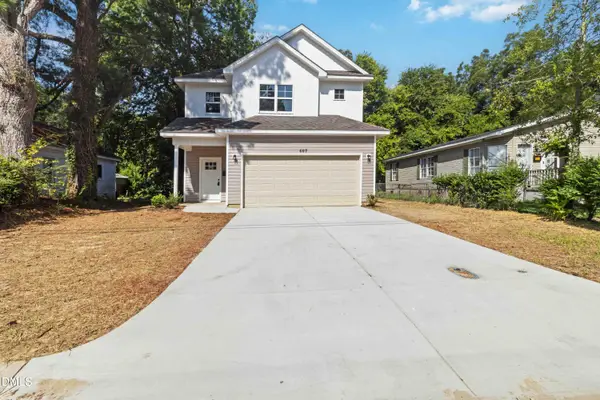 $275,500Active3 beds 3 baths1,724 sq. ft.
407 Creech Street, Goldsboro, NC 27530
MLS# 10189674Listed by: COLDWELL BANKER HPW - New
 $255,000Active3 beds 2 baths2,058 sq. ft.
313 Balsam Place, Goldsboro, NC 27534
MLS# 100599987Listed by: SELECTIVE HOMES 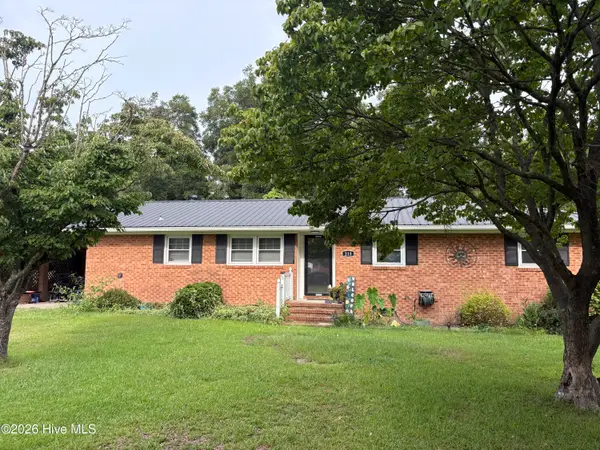 $210,000Pending3 beds 2 baths1,360 sq. ft.
213 Vinwood Avenue, Goldsboro, NC 27534
MLS# 100599872Listed by: DOWN HOME REALTY AND PROPERTY MANAGEMENT, LLC- New
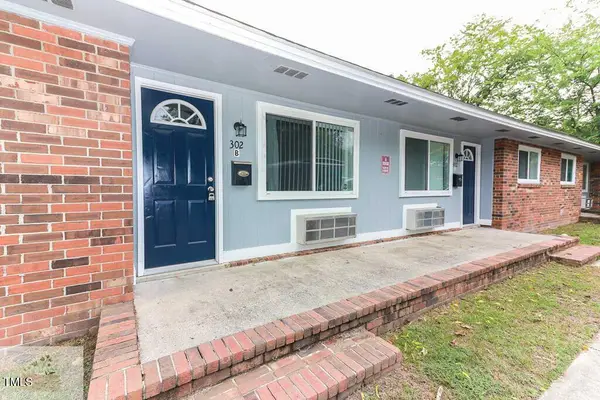 $370,000Active1 beds 4 baths2,968 sq. ft.
302 Brazil Street, Goldsboro, NC 27530
MLS# 10189452Listed by: REALITY REALTY GROUP LLC - New
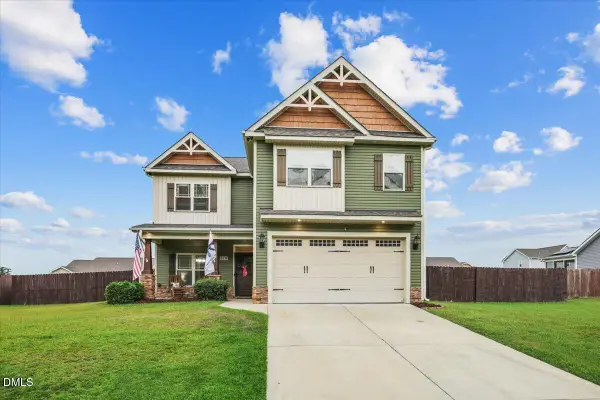 $379,000Active4 beds 3 baths2,189 sq. ft.
219 Ingram Fields Drive, Goldsboro, NC 27530
MLS# 10189442Listed by: HTR SOUTHERN PROPERTIES - New
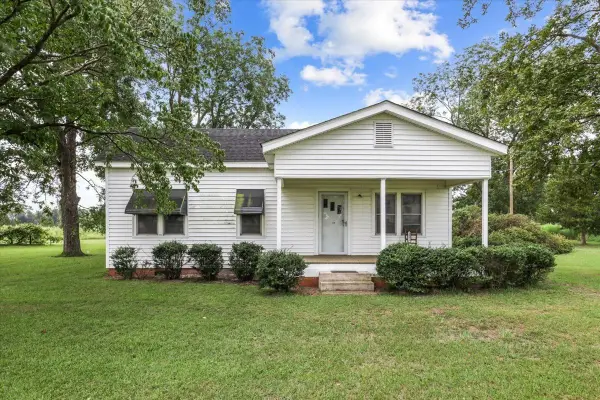 $139,000Active2 beds 1 baths1,286 sq. ft.
2881 S Us-13 Highway, Goldsboro, NC 27530
MLS# 10189449Listed by: HTR SOUTHERN PROPERTIES - New
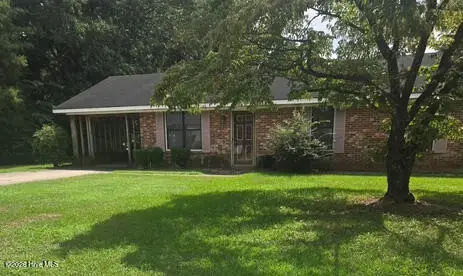 $98,500Active3 beds 2 baths1,077 sq. ft.
808 Weaver Drive, Goldsboro, NC 27530
MLS# 100599729Listed by: BERKSHIRE HATHAWAY HOME SERVICES MCMILLEN & ASSOCIATES REALTY - New
 $409,900Active4 beds 3 baths2,541 sq. ft.
102 Riviera Court, Goldsboro, NC 27534
MLS# 100599629Listed by: DOWN HOME REALTY AND PROPERTY MANAGEMENT, LLC - New
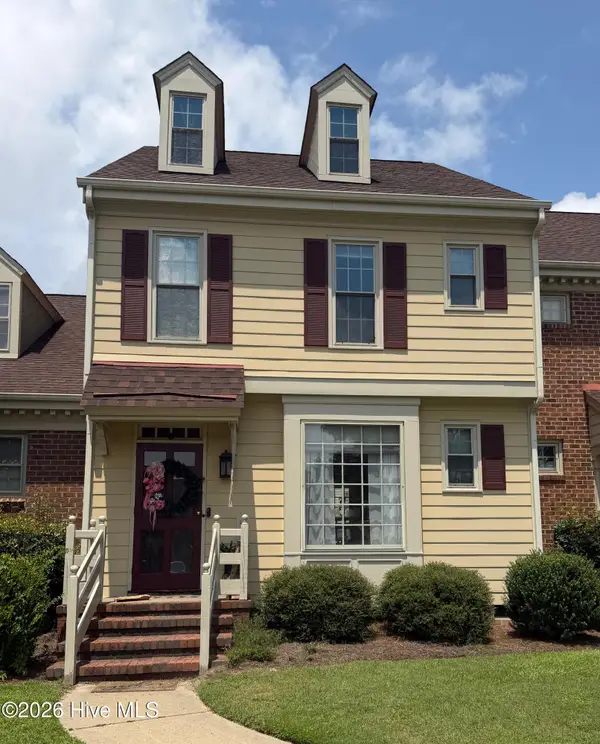 $239,000Active3 beds 3 baths1,885 sq. ft.
727 N Spence Avenue, Goldsboro, NC 27534
MLS# 100599593Listed by: EAST POINTE REAL ESTATE GROUP, INC.


Protect your home and budget from life's surprises with an Assurant Home Warranty, backed by a partner that supports you through every step of homeownership. Explore Plans.
©2026 Century 21 Real Estate LLC. All rights reserved. CENTURY 21®, the CENTURY 21 Logo and C21® are service marks owned by Century 21 Real Estate LLC. Century 21 Real Estate LLC fully supports the principles of the Fair Housing Act and the Equal Opportunity Act. Each office is independently owned and operated. Listing information is deemed reliable but not guaranteed accurate.