
1701 Scotty Drive, Goldsboro, NC 27534
Local realty services provided by:CENTURY 21 Solomon Properties
1701 Scotty Drive,Goldsboro, NC 27534
$290,000
- 4 Beds
- 3 Baths
- 2,040 sq. ft.
- Single family
- Active
Upcoming open houses
- Mon, Sep 1405:00 pm - 07:00 pm
Listed by: christopher moon
Office: legacy builder, llc.
MLS#:100590382
Source:NC_CCAR
Price summary
- Price:$290,000
- Price per sq. ft.:$142.16
About this home
Beautifully RENOVATED 4 bed / 2.5 bath home in the DESIRABLE Teakwood Subdivision. The SPACIOUS home has been updated from top to bottom with NEW luxury laminate plank flooring, NEW carpet, fresh paint, updated lighting, ceiling fans throughout. Completely remodeled kitchen with new stainless steel appliances, GRANITE countertops, new cabinets, updated plumbing, new sink and fixture, tile backsplash. All three bathrooms have new vanity, shower/bathtub, toilets, plumbing, flooring, fresh paint.
The BIG-TICKET updates are complete: reinforced foundation, energy-efficient windows, NEW shingle roof, NEW rubber roof, NEW water heater, updated plumbing, updated electrical, NEW exterior doors, and an updated screened-in porch with NEW boards, screens, and fresh paint, plus two recently
serviced HVAC units for added peace of mind.
This is the house that keeps on going! The AMAZING, functional layout flows beautifully and features TWO living rooms, formal dining room, eat-in kitchen with breakfast area, cozy wood-burning fireplace, custom built in shelves and cabinets in the living room, and a HUGE utility room with a built-in worktable and abundant storage. Every room has been thoughtfully updated, making this truly TURN-KEY and MOVE-IN READY.
Situated on a beautifully landscaped corner lot with cul-de-sacs on two sides, this home offers a circle driveway, plenty of parking, large fenced backyard, fresh mulch, freshly painted shutters, plenty of parking, and room to entertain or create your own backyard retreat. Located in a wonderful, quiet, established neighborhood with an easy commute to SJAFB.
$1000 Buyer Credit when using preferred lender....
Contact an agent
Home facts
- Year built:1974
- Subdivision & Development:Teakwood
- Listing ID #:100590382
- Added:52 day(s) ago
- Updated:September 12, 2026 at 01:34 PM
Rooms and interior
- Bedrooms:4
- Total bathrooms:3
- Full bathrooms:2
- Half bathrooms:1
- Rooms Total:10
- Flooring:Carpet, Laminate, Vinyl
- Dining Description:Eat-in Kitchen
- Bathrooms Description:Walk-in Shower
- Kitchen Description:Dishwasher, Eat-in Kitchen, Refrigerator
- Living area:2,040 sq. ft.
Heating and cooling
- Cooling:Central Air
- Heating:Electric, Fireplace(s), Heat Pump, Heating
- Central air:Yes
Structure and exterior
- Roof:Architectural Shingle
- Year built:1974
- Building area:2,040 sq. ft.
- Lot area:0.48 Acres
- Lot Features:Corner Lot
- Construction Materials:Brick, Vinyl Siding, Wood Frame
- Exterior Features:Covered, Porch, Screened
- Foundation Description:Brick/Mortar, Crawl Space
- Levels:2 Story
Schools
- High school:Eastern Wayne
- Middle school:Eastern Wayne
- Elementary school:Tommy's Road
Utilities
- Water:Water Connected
- Sewer:Sewer Connected
Finances and disclosures
- Price:$290,000
- Price per sq. ft.:$142.16
Features and amenities
- Appliances:Dishwasher, Refrigerator
- Laundry features:Laundry Closet, Washer Hookup
- Amenities:Bookcases, Ceiling Fan(s)
Parking
- Total parking spaces:4
- Parking description:Asphalt, Circular Driveway, Paved

New listings near 1701 Scotty Drive
- New
 $475,000Active3 beds 3 baths2,362 sq. ft.
303 John Deere Drive, Goldsboro, NC 27530
MLS# 100603110Listed by: NORTHGROUP - New
 $160,000Active3 beds 2 baths1,432 sq. ft.
403 White Oak Road, Goldsboro, NC 27534
MLS# 100603112Listed by: THE FIRM NC - New
 $239,900Active3 beds 2 baths1,115 sq. ft.
211 Twilight Drive, Goldsboro, NC 27534
MLS# 100603107Listed by: REAL BROKER LLC - New
 $80,000Active3 beds 1 baths1,293 sq. ft.
809 Isler Street, Goldsboro, NC 27530
MLS# 100603075Listed by: LEGACY BUILDER, LLC - New
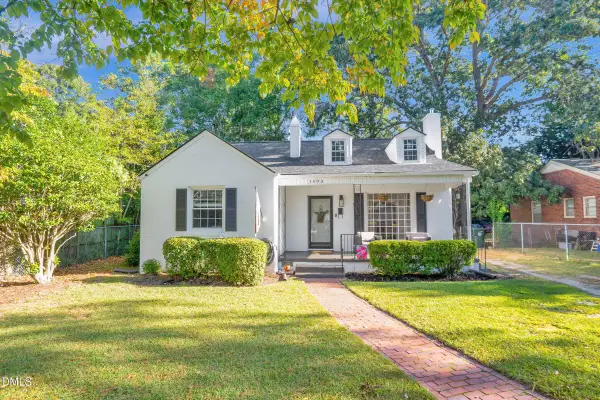 $185,000Active2 beds 1 baths1,135 sq. ft.
1603 Rose Street, Goldsboro, NC 27530
MLS# 10192222Listed by: COSTELLO REAL ESTATE & INVESTM - New
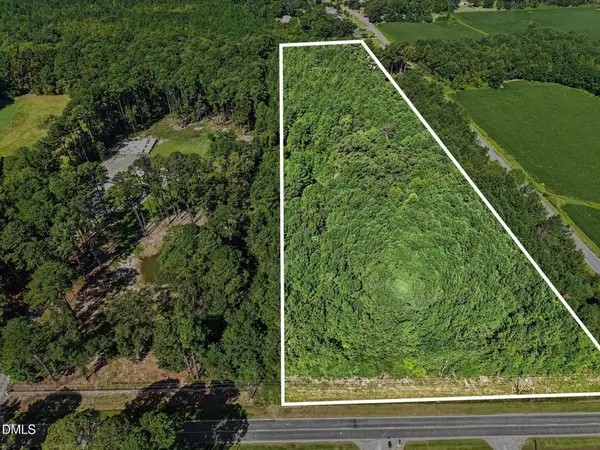 $159,999Active8 Acres
466 Ebenezer Church Road, Goldsboro, NC 27530
MLS# 10192049Listed by: LONG & FOSTER REAL ESTATE INC/TRIANGLE EAST - New
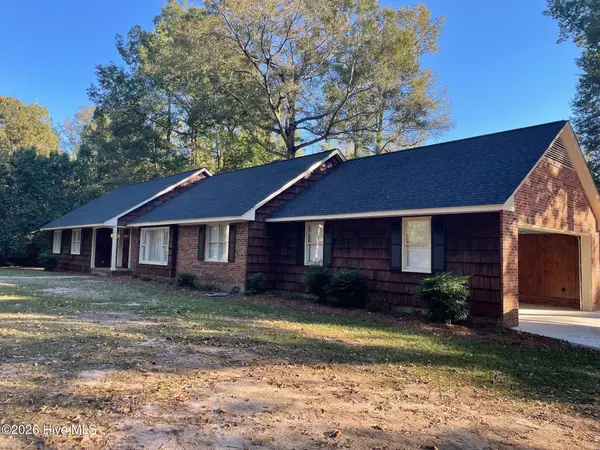 $375,000Active4 beds 4 baths3,000 sq. ft.
309 Wendy Circle, Goldsboro, NC 27530
MLS# 100602762Listed by: STATEWIDE REALTY - New
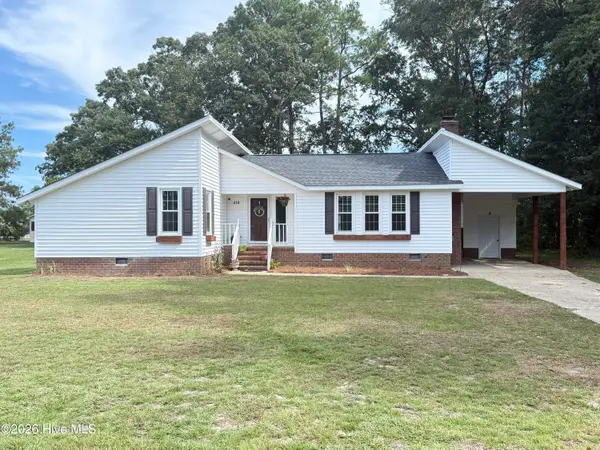 $234,900Active3 beds 2 baths1,489 sq. ft.
410 Waters Circle, Goldsboro, NC 27534
MLS# 100602733Listed by: KORNEGAY REALTY - New
 $360,000Active3 beds 3 baths2,243 sq. ft.
306 Plainfield Drive, Goldsboro, NC 27534
MLS# 100602569Listed by: REAL BROKER LLC - New
 $129,900Active2 beds 1 baths1,270 sq. ft.
407 S Linwood Avenue, Goldsboro, NC 27530
MLS# 100602380Listed by: EAST COAST PROPERTIES


Protect your home and budget from life's surprises with an Assurant Home Warranty, backed by a partner that supports you through every step of homeownership. Explore Plans.
©2026 Century 21 Real Estate LLC. All rights reserved. CENTURY 21®, the CENTURY 21 Logo and C21® are service marks owned by Century 21 Real Estate LLC. Century 21 Real Estate LLC fully supports the principles of the Fair Housing Act and the Equal Opportunity Act. Each office is independently owned and operated. Listing information is deemed reliable but not guaranteed accurate.