
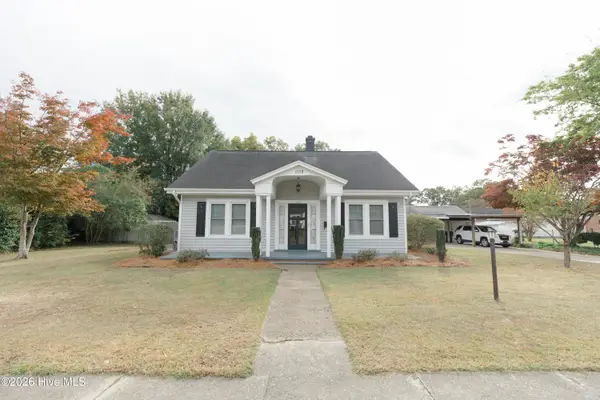
200 Glenwood Trail, Goldsboro, NC 27534
Local realty services provided by:CENTURY 21 Jeff Keller Realty
200 Glenwood Trail,Goldsboro, NC 27534
$175,000
- 2 Beds
- 3 Baths
- 1,145 sq. ft.
- Single family
- Active
Listed by: pattie sexton
Office: coldwell banker howard perry & walston
MLS#:100614971
Source:NC_CCAR
Price summary
- Price:$175,000
- Price per sq. ft.:$152.84
About this home
Charming Brick Gem in an Unbeatable Location! Fall in love with this all-brick home offering the perfect blend of classic character and modern convenience. The kitchen features brand new stainless appliances, new flooring, new sink, new lighting and beautiful new quartz counters. Additional updates include, new carpet, fresh paint and new lighting throughout! You are just minutes away from vibrant shopping, top-rated dining, and easy commuter routes. Inside, the thoughtful layout maximizes every square foot, boasting, warm finishes, and a cozy atmosphere that feels like home the moment you arrive. Primary Suite is conveniently located on first floor and features a separate flex room, office, closet or sitting room. Upstairs you'll find a finished bonus room (Sq ftg not included) with a half bath that could be used as a guest room, game room, or craft room! The solid brick exterior ensures excellent energy efficiency and low-maintenance upkeep for years to come. The crawlspace is refreshed with new insulation as well as a new moisture barrier. Step outside to a lovely yard perfect for weekend relaxing or intimate entertaining. Whether you are looking to buy your first home, downsize without sacrificing quality, or secure a prime investment property, this location simply cannot be beaten. Schedule your tour today and plant your roots in a fantastic community!...
Contact an agent
Home facts
- Year built:1900
- Subdivision & Development:Not In Subdivision
- Listing ID #:100614971
- Added:1 day(s) ago
- Updated:November 08, 2026 at 03:01 PM
Rooms and interior
- Bedrooms:2
- Total bathrooms:3
- Full bathrooms:2
- Half bathrooms:1
- Rooms Total:5
- Flooring:Carpet
- Kitchen Description:Dishwasher, Refrigerator
- Living area:1,145 sq. ft.
Heating and cooling
- Cooling:Central Air
- Heating:Electric, Fireplace(s), Forced Air, Heating
- Central air:Yes
Structure and exterior
- Roof:Shingle
- Year built:1900
- Building area:1,145 sq. ft.
- Lot area:0.37 Acres
- Construction Materials:Brick, Wood Frame
- Exterior Features:Covered, Porch
- Foundation Description:Crawl Space
- Levels:1 Story
Schools
- High school:Eastern Wayne
- Middle school:Greenwood
- Elementary school:Meadow Lane
Utilities
- Water:Water Connected
- Sewer:Sewer Connected
Finances and disclosures
- Price:$175,000
- Price per sq. ft.:$152.84
Features and amenities
- Appliances:Dishwasher, Refrigerator
- Laundry features:Laundry Room
- Amenities:Ceiling Fan(s)
Parking
- Parking description:Concrete

New listings near 200 Glenwood Trail
- New
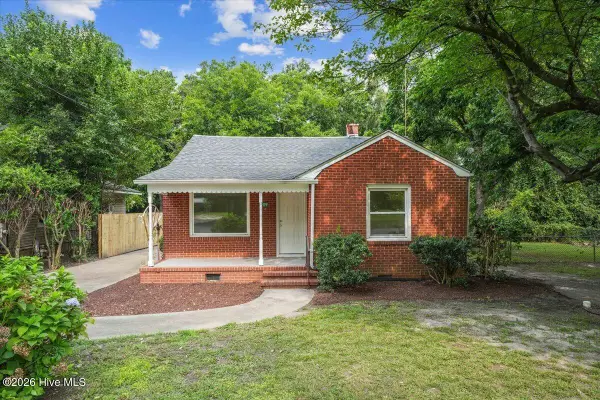 $139,900Active3 beds 1 baths1,157 sq. ft.
909 N Carolina Street, Goldsboro, NC 27530
MLS# 100615191Listed by: THE FIRM NC 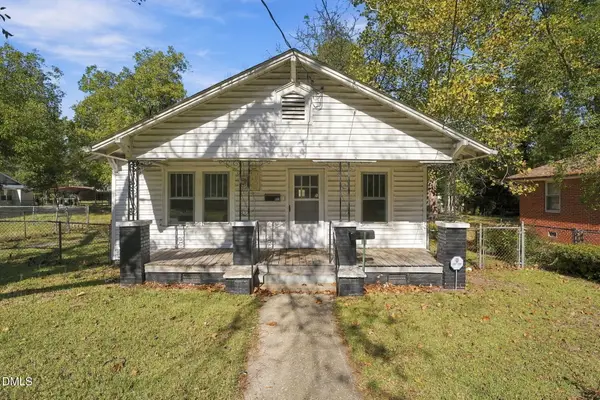 $59,000Pending3 beds 1 baths1,123 sq. ft.
411 Brownrigg Street, Goldsboro, NC 27530
MLS# 10200047Listed by: KELLER WILLIAMS POINTS EAST- New
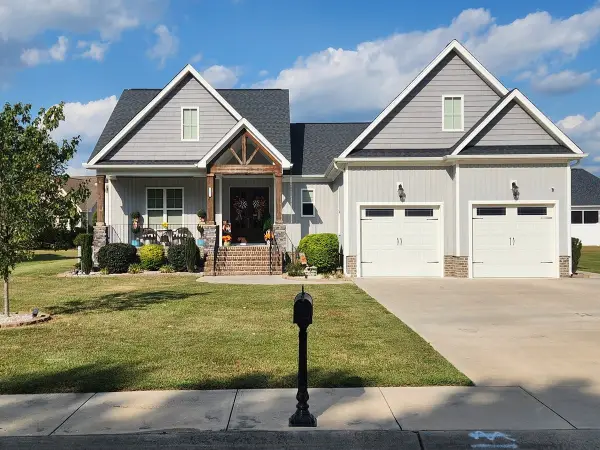 $490,000Active4 beds 3 baths2,508 sq. ft.
107 Michelle Dawn Drive, Goldsboro, NC 27534
MLS# 10202011Listed by: BHHS MCMILLEN&ASSOCIATES REALT - New
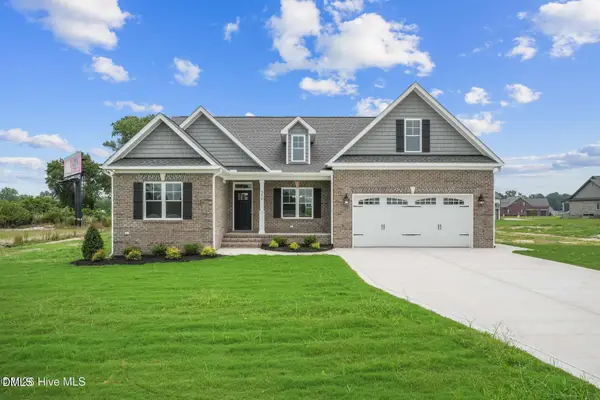 $469,900Active3 beds 2 baths2,133 sq. ft.
350 Leslie Road, Goldsboro, NC 27530
MLS# 10201962Listed by: HTR SOUTHERN PROPERTIES - New
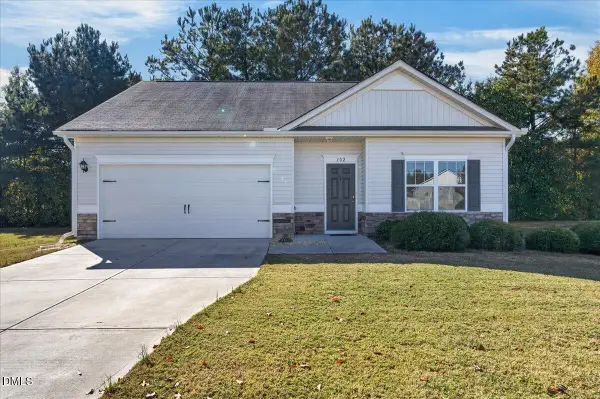 $239,000Active3 beds 2 baths1,227 sq. ft.
102 Timberline Oak Drive, Goldsboro, NC 27534
MLS# 10201961Listed by: COLDWELL BANKER HPW - New
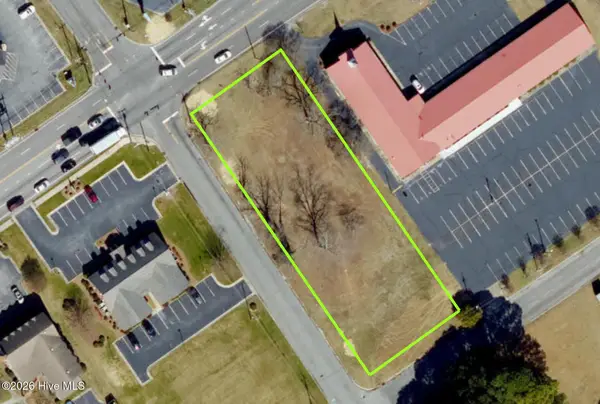 $395,000Active0.73 Acres
1800 Wayne Memorial Drive, Goldsboro, NC 27534
MLS# 100614462Listed by: HOMESTATION PROPERTIES - New
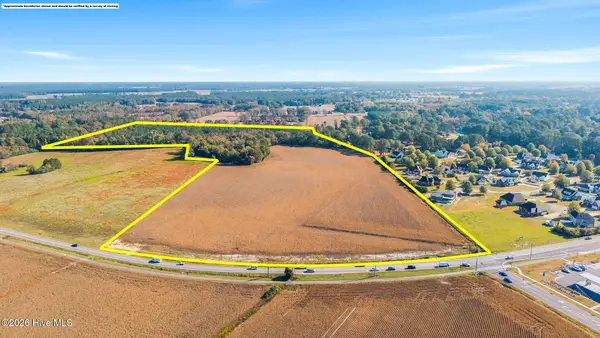 $2,500,000Active53.34 Acres
0 W New Hope Road, Goldsboro, NC 27534
MLS# 100614367Listed by: COLDWELL BANKER SEA COAST ADVANTAGE - New
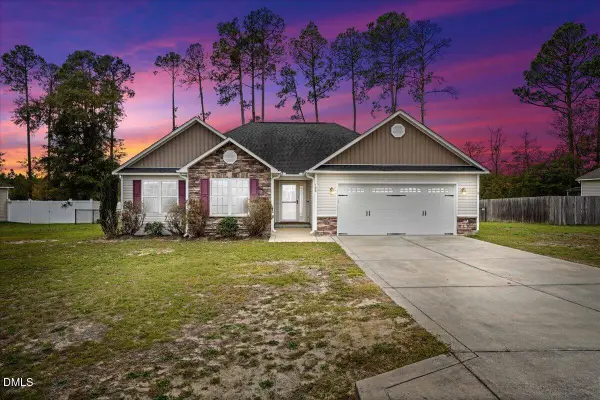 $257,000Active3 beds 2 baths1,505 sq. ft.
108 Quail Hollow Drive, Goldsboro, NC 27534
MLS# 10201609Listed by: HOMESTATION PROPERTIES - New
 $215,000Active3 beds 2 baths1,992 sq. ft.
1108 Beech Street, Goldsboro, NC 27530
MLS# 100614223Listed by: WILKINS & LANCASTER REALTY, LLC


Protect your home and budget from life's surprises with an Assurant Home Warranty, backed by a partner that supports you through every step of homeownership. Explore Plans.
©2026 Century 21 Real Estate LLC. All rights reserved. CENTURY 21®, the CENTURY 21 Logo and C21® are service marks owned by Century 21 Real Estate LLC. Century 21 Real Estate LLC fully supports the principles of the Fair Housing Act and the Equal Opportunity Act. Each office is independently owned and operated. Listing information is deemed reliable but not guaranteed accurate.