
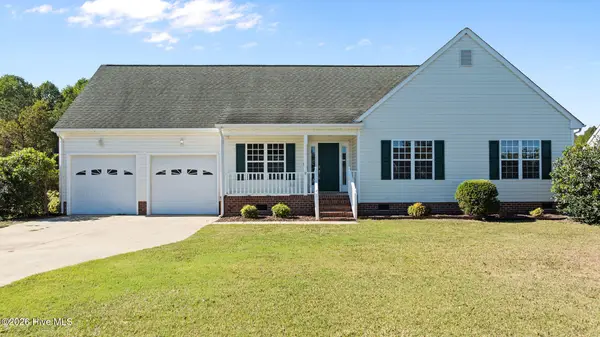
205 Brighton Drive, Goldsboro, NC 27530
Local realty services provided by:CENTURY 21 Jeff Keller Realty
205 Brighton Drive,Goldsboro, NC 27530
$524,100
- 3 Beds
- 3 Baths
- 2,300 sq. ft.
- Single family
- Active
Listed by: brenda ward
Office: executive properties
MLS#:100610889
Source:NC_CCAR
Price summary
- Price:$524,100
- Price per sq. ft.:$227.87
About this home
THIS LISTING IS FOR COMP PURPOSES ONLY Welcome to this stunning 3-bedroom, 3-bathroom modern farmhouse, where timeless charm meets luxurious living! situated on .91 acres!!, this beautiful home offers spacious interiors, exceptional craftsmanship, and incredible indoor and outdoor living spaces. Step inside and fall in love with the thoughtfully designed layout, featuring spacious bedrooms, a separate dining room, and a beautiful sitting room accented by elegant barn doors. The living room is truly a showstopper, boasting a dramatic floor-to-ceiling stone fireplace and sliding glass patio doors that create a seamless connection to the outdoor living area. The gorgeous kitchen features abundant cabinetry, a beautiful center island, stunning countertops, and all stainless steel appliances, creating a stylish and functional space perfect for cooking, entertaining, and gathering with family and friends. A massive pantry with extensive cabinetry and shelving provides exceptional storage, while the separate laundry room adds convenience and functionality. The luxurious primary suite features a spa-inspired bathroom complete with a steam shower, a separate soaking tub, and a double vanity, creating the perfect private retreat at the end of the day. Outside, the charm continues with a huge front porch and an impressive wraparound back porch. The exceptional outdoor living area is screened in and features seasonal windows, offering added comfort and versatility throughout the year. A breathtaking floor-to-ceiling stone fireplace creates a warm and inviting atmosphere, making this the perfect place to enjoy morning coffee, relax in the evenings, or entertain family and friends. The outdoor grilling area features beautiful cabinetry and granite countertops, providing a stylish and functional space for outdoor cooking and entertaining. Enjoy the large patio, multiple outdoor gathering spaces, and two sets of steps leading from the back porch to the massive backyard, offering endless possibilities for recreation, gardening, entertaining, or simply enjoying the peaceful surroundings. Additional highlights include an oversized driveway, generously sized bedrooms, abundant storage, and over an acre of land to enjoy. This home truly has it all! From the stunning stone fireplaces and luxurious primary bathroom to the spacious kitchen with all stainless steel appliances, thoughtful interior details, and incredible outdoor living spaces, this modern farmhouse is the perfect blend of elegance, comfort, and country charm. With its beautiful design, spacious layout, and exceptional indoor and outdoor amenities, this gorgeous property is a must-see! THIS LISTING IS FOR COMP PURPOSES ONLY....
Contact an agent
Home facts
- Year built:2025
- Subdivision & Development:Meares Bluff
- Listing ID #:100610889
- Added:7 day(s) ago
- Updated:October 24, 2026 at 10:40 AM
Rooms and interior
- Bedrooms:3
- Total bathrooms:3
- Full bathrooms:3
- Rooms Total:8
- Dining Description:Eat-in Kitchen
- Bathrooms Description:Walk-in Shower
- Kitchen Description:Dishwasher, Eat-in Kitchen, Gas Range, Kitchen Island
- Living area:2,300 sq. ft.
Heating and cooling
- Cooling:Central Air, Heat Pump
- Heating:Electric, Fireplace(s), Forced Air, Heat Pump, Heating
- Central air:Yes
Structure and exterior
- Roof:Architectural Shingle
- Year built:2025
- Building area:2,300 sq. ft.
- Lot area:0.91 Acres
- Construction Materials:Stone, Vinyl Siding, Wood Frame
- Exterior Features:Covered, Enclosed, Patio, Screened, Wrap Around
- Foundation Description:Crawl Space, Permanent
- Levels:1 Story
Schools
- High school:Eastern Wayne
- Middle school:Eastern Wayne
- Elementary school:Tommy's Road
Finances and disclosures
- Price:$524,100
- Price per sq. ft.:$227.87
Features and amenities
- Appliances:Dishwasher
- Laundry features:Laundry Room
- Amenities:Blinds/Shades, Ceiling Fan(s)
Parking
- Total parking spaces:2
- Parking description:Attached Garage, Concrete
- Garage:Yes
- Garage spaces:2

New listings near 205 Brighton Drive
- New
 $306,000Active3 beds 2 baths1,587 sq. ft.
109 Windemere Lane, Goldsboro, NC 27530
MLS# 100612188Listed by: NEW CHAPTER REALTY, LLC - New
 $365,000Active3 beds 3 baths2,414 sq. ft.
212 N Marion Drive, Goldsboro, NC 27534
MLS# 100612171Listed by: LEGACY BUILDER, LLC - New
 $59,000Active3 beds 1 baths1,123 sq. ft.
411 Brownrigg Street, Goldsboro, NC 27530
MLS# 100611880Listed by: KELLER WILLIAMS REALTY POINTS EAST - New
 $195,000Active3 beds 2 baths1,535 sq. ft.
103 Louvenia Avenue, Goldsboro, NC 27534
MLS# 100611771Listed by: WILKINS & LANCASTER REALTY, LLC - New
 $264,900Active3 beds 2 baths1,457 sq. ft.
205 Wesley Drive, Goldsboro, NC 27534
MLS# 100611750Listed by: REMAX COMPLETE - New
 $389,900Active3 beds 3 baths2,150 sq. ft.
102 Trailwater Drive, Goldsboro, NC 27530
MLS# 100611658Listed by: REDPOINT REAL ESTATE, LLC - New
 $205,000Active3 beds 2 baths1,464 sq. ft.
910 Pittman Street, Goldsboro, NC 27530
MLS# 100611584Listed by: EXP REALTY LLC - C - New
 $266,900Active3 beds 2 baths1,623 sq. ft.
726 Rosewood Road, Goldsboro, NC 27530
MLS# 100611597Listed by: STATEWIDE REALTY - New
 $699,000Active4 beds 3 baths3,448 sq. ft.
522 Mill Road, Goldsboro, NC 27534
MLS# 100611598Listed by: EXP REALTY LLC - C - New
 $114,999Active3 beds 2 baths1,155 sq. ft.
315 Park Avenue, Goldsboro, NC 27530
MLS# 10199384Listed by: MARK SPAIN REAL ESTATE


Protect your home and budget from life's surprises with an Assurant Home Warranty, backed by a partner that supports you through every step of homeownership. Explore Plans.
©2026 Century 21 Real Estate LLC. All rights reserved. CENTURY 21®, the CENTURY 21 Logo and C21® are service marks owned by Century 21 Real Estate LLC. Century 21 Real Estate LLC fully supports the principles of the Fair Housing Act and the Equal Opportunity Act. Each office is independently owned and operated. Listing information is deemed reliable but not guaranteed accurate.