
211 Twilight Drive, Goldsboro, NC 27534
Local realty services provided by:CENTURY 21 New Beginnings
211 Twilight Drive,Goldsboro, NC 27534
$234,900
- 3 Beds
- 2 Baths
- 1,115 sq. ft.
- Single family
- Active
Listed by: duke cox
Office: real broker, llc.
MLS#:10192376
Source:RD
Price summary
- Price:$234,900
- Price per sq. ft.:$210.67
- Monthly HOA dues:$16.67
About this home
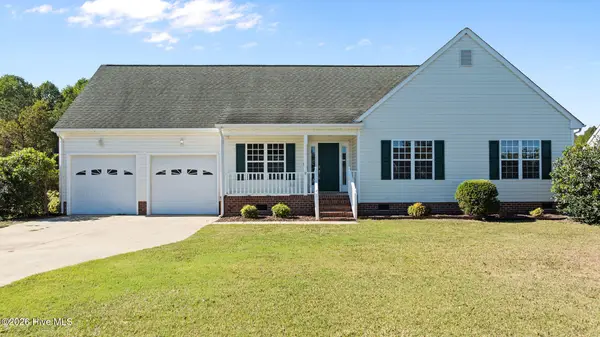
Now offered at $234,900, with the seller offering $2,500 toward buyer closing costs! Freshly painted and located on approximately 0.40 acre in a Tuscany cul-de-sac, this one-owner, 3-bedroom, 2-bath home offers comfortable single-story living and a spacious fenced backyard. The living room features a vaulted ceiling and fireplace with a decorative mantel. The eat-in kitchen includes stainless-steel appliances, abundant cabinet storage, a decorative backsplash, and a sunny dining area with sliding-door access to the rear patio. The primary bedroom offers a walk-in closet and private bath with a double-sink vanity and tub/shower combination. Two additional bedrooms provide flexibility for guests, hobbies, or a home office. A dedicated laundry area and attached one-car garage add everyday convenience. Outside, enjoy established landscaping, a covered front entry, and a generously sized fenced backyard with room for gardening, outdoor games, entertaining, or simply relaxing. Built in 2014 and freshly painted, this home is ready for its next chapter. Seller closing-cost contribution subject to agreed contract terms and lender guidelines. Schedule your showing at 211 Twilight Drive today!...
Contact an agent
Home facts
- Year built:2014
- Subdivision & Development:Tuscany
- Listing ID #:10192376
- Added:44 day(s) ago
- Updated:October 25, 2026 at 03:54 PM
Rooms and interior
- Bedrooms:3
- Total bathrooms:2
- Full bathrooms:2
- Rooms Total:1
- Flooring:Carpet, Laminate, Vinyl
- Bathrooms Description:Double Vanity
- Kitchen Description:Dishwasher, Dryer, Electric Range, Free-Standing Electric Range, Free-Standing Range, Free-Standing Refrigerator, Ice Maker, Microwave, Range, Refrigerator, Stainless Steel Appliance(s), Washer, Washer/Dryer
- Living area:1,115 sq. ft.
Heating and cooling
- Cooling:Ceiling Fan(s), Central Air
- Heating:Central, Fireplace(s)
- Central air:Yes
Structure and exterior
- Roof:Shingle
- Year built:2014
- Building area:1,115 sq. ft.
- Lot area:0.4 Acres
- Lot Features:Back Yard
- Architectural Style:Ranch
- Construction Materials:Board & Batten Siding, Shake Siding, Vertical Siding, Vinyl Siding
- Exterior Features:Barbecue, Gas Grill, Outdoor Grill, Patio, Private Yard, Rain Gutters
- Foundation Description:Slab
- Levels:One
Schools
- High school:Wayne - Charles B Aycock High School
- Middle school:Wayne - Norwayne Middle School
- Elementary school:Wayne - Northwest Elementary School
Utilities
- Water:Community Water
- Sewer:Septic Tank
Finances and disclosures
- Price:$234,900
- Price per sq. ft.:$210.67
- Tax amount:$1,511
Features and amenities
- Laundry features:Inside, Laundry Closet
Parking
- Parking description:Attached, Driveway, Garage, Parking Pad
- Garage:Yes
- Garage spaces:1
 Listings marked with a Doorify MLS icon are provided courtesy of the Doorify MLS, of North Carolina, Internet Data Exchange Database. Brokers make an effort to deliver accurate information, but buyers should independently verify any information on which they will rely in a transaction. The listing broker shall not be responsible for any typographical errors, misinformation, or misprints, and they shall be held totally harmless from any damages arising from reliance upon this data. This data is provided exclusively for consumers’ personal, non-commercial use. Copyright 2026 Doorify MLS of North Carolina. All rights reserved. RD Member Broker: Ellisha Mayers
New listings near 211 Twilight Drive
- New
 $289,900Active3 beds 3 baths2,083 sq. ft.
3102 Cashwell Drive #38, Goldsboro, NC 27534
MLS# 100612455Listed by: MARK SPAIN REAL ESTATE - New
 $265,000Active3 beds 3 baths1,975 sq. ft.
435 Providence Church Road, Goldsboro, NC 27530
MLS# 100612445Listed by: LPT REALTY - New
 $349,900Active3 beds 2 baths1,706 sq. ft.
106 Friendswood Drive, Goldsboro, NC 27530
MLS# 100612402Listed by: STATEWIDE REALTY - New
 $306,000Active3 beds 2 baths1,587 sq. ft.
109 Windemere Lane, Goldsboro, NC 27530
MLS# 100612188Listed by: NEW CHAPTER REALTY, LLC - New
 $365,000Active3 beds 3 baths2,414 sq. ft.
212 N Marion Drive, Goldsboro, NC 27534
MLS# 100612171Listed by: LEGACY BUILDER, LLC - New
 $59,000Active3 beds 1 baths1,123 sq. ft.
411 Brownrigg Street, Goldsboro, NC 27530
MLS# 100611880Listed by: KELLER WILLIAMS REALTY POINTS EAST - New
 $195,000Active3 beds 2 baths1,535 sq. ft.
103 Louvenia Avenue, Goldsboro, NC 27534
MLS# 100611771Listed by: WILKINS & LANCASTER REALTY, LLC - New
 $264,900Active3 beds 2 baths1,457 sq. ft.
205 Wesley Drive, Goldsboro, NC 27534
MLS# 100611750Listed by: REMAX COMPLETE - New
 $389,900Active3 beds 3 baths2,150 sq. ft.
102 Trailwater Drive, Goldsboro, NC 27530
MLS# 100611658Listed by: REDPOINT REAL ESTATE, LLC - New
 $205,000Active3 beds 2 baths1,464 sq. ft.
910 Pittman Street, Goldsboro, NC 27530
MLS# 100611584Listed by: EXP REALTY LLC - C


Protect your home and budget from life's surprises with an Assurant Home Warranty, backed by a partner that supports you through every step of homeownership. Explore Plans.
©2026 Century 21 Real Estate LLC. All rights reserved. CENTURY 21®, the CENTURY 21 Logo and C21® are service marks owned by Century 21 Real Estate LLC. Century 21 Real Estate LLC fully supports the principles of the Fair Housing Act and the Equal Opportunity Act. Each office is independently owned and operated. Listing information is deemed reliable but not guaranteed accurate.