
223 Glenwood Trail, Goldsboro, NC 27534
Local realty services provided by:CENTURY 21 Solomon Properties
Upcoming open houses
- Sat, Sep 1212:00 pm - 01:00 pm
Listed by: ofelia diaz soto
Office: united real estate east carolina
MLS#:100592222
Source:NC_CCAR
Price summary
- Price:$390,000
- Price per sq. ft.:$160.3
About this home
**Seller Offering $10,000 in Buyer Incentives - Use It Your Way!**
Welcome to the Paris floor plan, a stunning new construction home featuring beautiful stone accents and thoughtfully designed living spaces throughout.
This exceptional home offers 3 bedrooms, 2.5 bathrooms, a finished bonus room, a dedicated storage room with custom shelving, and a spacious 2-car garage. Relax and entertain on the covered front and back porches.
Step inside to a welcoming foyer, where the formal dining room showcases elegant Craftsman-style wainscoting. The open-concept living area features 9-foot ceilings, an electric fireplace with a floating mantel, and ceiling fans throughout the home, creating a bright and comfortable atmosphere.
The gourmet kitchen is designed for both style and functionality, offering:
* Granite countertops
* Soft-close cabinets and drawers
* Tile backsplash
* Island with additional seating
* Stainless steel appliances
* Pantry with custom shelving
The luxurious primary suite is a true retreat, complete with a modern accent wall, an oversized walk-in closet featuring custom shelving, a bench, and shoe racks. The spa-inspired en-suite bathroom includes private toilet room, a tiled walk-in shower, soaking tub with tile surround, dual vanities, and ample space to unwind.
Upstairs, you'll also find a shared bathroom with dual vanities, making busy mornings a breeze.
Additional highlights include:
* Luxury Vinyl Plank (LVP) flooring throughout
* Beautiful cable railing staircase with oak treads
* Convenient drop zone
* Finished bonus room for flexible living space
* Custom storage room with custom shelving
Ideally located with convenient access to shopping, dining, and everyday amenities, this home combines modern design, quality craftsmanship, and exceptional value.
Don't miss this opportunity to own a beautiful new construction home--plus receive $10,000 in seller concessions to use toward closing costs, a rate buy-down, or however best suits your needs! Schedule your showing today....
Contact an agent
Home facts
- Year built:2026
- Subdivision & Development:Hillcrest Farm
- Listing ID #:100592222
- Added:45 day(s) ago
- Updated:September 12, 2026 at 10:34 AM
Rooms and interior
- Bedrooms:3
- Total bathrooms:3
- Full bathrooms:2
- Half bathrooms:1
- Rooms Total:5
- Bathrooms Description:Walk-in Shower
- Kitchen Description:Dishwasher, Kitchen Island
- Bedroom Description:Walk-In Closet(s)
- Living area:2,433 sq. ft.
Heating and cooling
- Cooling:Heat Pump
- Heating:Electric, Fireplace(s), Heat Pump, Heating
Structure and exterior
- Roof:Shingle
- Year built:2026
- Building area:2,433 sq. ft.
- Lot area:0.43 Acres
- Lot Features:Corner Lot
- Construction Materials:Stone, Vinyl Siding, Wood Frame
- Exterior Features:Covered
- Foundation Description:Raised, Slab
- Levels:2 Story
Schools
- High school:Goldsboro High School
- Middle school:Greenwood
- Elementary school:Meadow Lane
Utilities
- Sewer:Sewer Connected
Finances and disclosures
- Price:$390,000
- Price per sq. ft.:$160.3
Features and amenities
- Appliances:Dishwasher
- Laundry features:Laundry Room, Washer Hookup
- Amenities:Ceiling Fan(s), Tray Ceiling(s), Walk-In Closet(s)
Parking
- Total parking spaces:2
- Parking description:Attached, Attached Garage, Concrete, Garage
- Garage:Yes
- Garage spaces:2

New listings near 223 Glenwood Trail
- New
 $475,000Active3 beds 3 baths2,362 sq. ft.
303 John Deere Drive, Goldsboro, NC 27530
MLS# 100603110Listed by: NORTHGROUP - New
 $160,000Active3 beds 2 baths1,432 sq. ft.
403 White Oak Road, Goldsboro, NC 27534
MLS# 100603112Listed by: THE FIRM NC - New
 $239,900Active3 beds 2 baths1,115 sq. ft.
211 Twilight Drive, Goldsboro, NC 27534
MLS# 100603107Listed by: REAL BROKER LLC - New
 $80,000Active3 beds 1 baths1,293 sq. ft.
809 Isler Street, Goldsboro, NC 27530
MLS# 100603075Listed by: LEGACY BUILDER, LLC - New
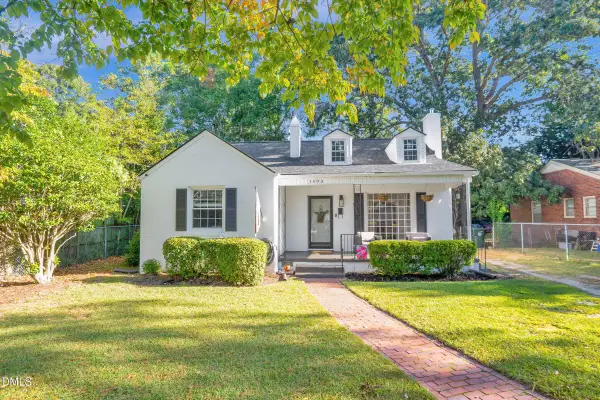 $185,000Active2 beds 1 baths1,135 sq. ft.
1603 Rose Street, Goldsboro, NC 27530
MLS# 10192222Listed by: COSTELLO REAL ESTATE & INVESTM - New
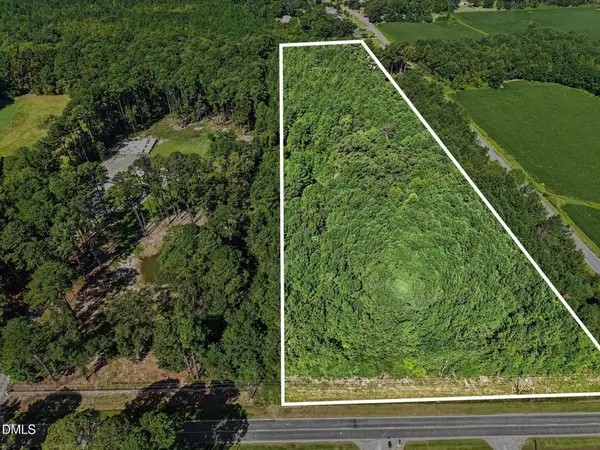 $159,999Active8 Acres
466 Ebenezer Church Road, Goldsboro, NC 27530
MLS# 10192049Listed by: LONG & FOSTER REAL ESTATE INC/TRIANGLE EAST - New
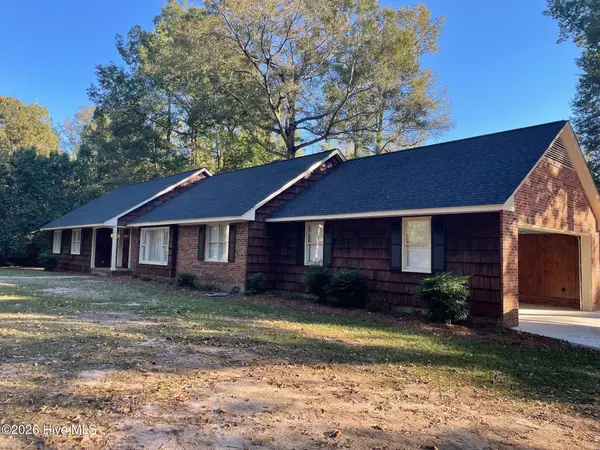 $375,000Active4 beds 4 baths3,000 sq. ft.
309 Wendy Circle, Goldsboro, NC 27530
MLS# 100602762Listed by: STATEWIDE REALTY - New
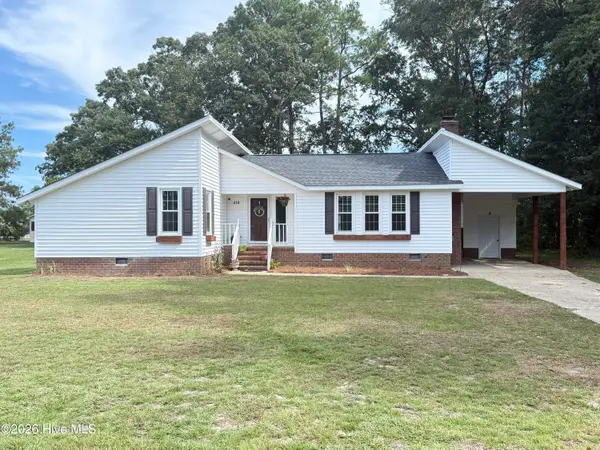 $234,900Active3 beds 2 baths1,489 sq. ft.
410 Waters Circle, Goldsboro, NC 27534
MLS# 100602733Listed by: KORNEGAY REALTY - New
 $360,000Active3 beds 3 baths2,243 sq. ft.
306 Plainfield Drive, Goldsboro, NC 27534
MLS# 100602569Listed by: REAL BROKER LLC - New
 $129,900Active2 beds 1 baths1,270 sq. ft.
407 S Linwood Avenue, Goldsboro, NC 27530
MLS# 100602380Listed by: EAST COAST PROPERTIES


Protect your home and budget from life's surprises with an Assurant Home Warranty, backed by a partner that supports you through every step of homeownership. Explore Plans.
©2026 Century 21 Real Estate LLC. All rights reserved. CENTURY 21®, the CENTURY 21 Logo and C21® are service marks owned by Century 21 Real Estate LLC. Century 21 Real Estate LLC fully supports the principles of the Fair Housing Act and the Equal Opportunity Act. Each office is independently owned and operated. Listing information is deemed reliable but not guaranteed accurate.