
303 John Deere Drive, Goldsboro, NC 27530
Local realty services provided by:CENTURY 21 Jeff Keller Realty
303 John Deere Drive,Goldsboro, NC 27530
$475,000
- 3 Beds
- 3 Baths
- 2,362 sq. ft.
- Single family
- Active
Listed by: teresa marie rathjen
Office: northgroup
MLS#:100603110
Source:NC_CCAR
Price summary
- Price:$475,000
- Price per sq. ft.:$201.1
About this home
Welcome home to this beautiful traditional North Carolina home, ideally situated on 1.93 acres in a cul-de-sac with a fenced backyard and wooded backdrop offering space, privacy, and peaceful views.
Step inside to an inviting foyer with a formal dining room and an open living area featuring high ceilings, dual ceiling fans, a fireplace, and convenient access to the expansive composite deck--perfect for relaxing or entertaining.
The kitchen offers tile flooring, hardwood cabinetry, abundant counter space, stainless steel oven and microwave, and a pantry. Just beyond, the breakfast nook provides a wonderful place for casual dining while enjoying views of the surrounding nature.
Privately positioned on one side of the home, the primary suite features tray ceiling and its own sitting area with access to a small screened porch--an ideal spot for morning coffee, reading, meditation, or simply enjoying the sunrise. The primary bath includes a private water closet, walk-in closet, L-shape counter top with dual sinks, a spacious tiled walk-in shower and a walk-in soaking tub.
Down the hall are the laundry area, half bath, and stairs leading to an unfinished bonus room offering tremendous potential. This space is already insulated and includes plumbing, tile flooring, and a partially installed tub/shower combination for a future full bathroom. Bring your vision and personal touches to complete the space to suit your needs.
On the opposite side of the main level, you'll find Bedroom 2, currently used as an office, a full bath with dual sinks and tile flooring, and Bedroom 3.
With 1.93 acres, a fenced backyard, wooded surroundings, an expansive composite deck, flexible unfinished space, and convenient access to shopping, dining, Seymour Johnson AFB and major roadways including US-70, 42, and I-795, this property offers room to enjoy today with possibilities for tomorrow....
Contact an agent
Home facts
- Year built:2007
- Subdivision & Development:Red Oak Plantation
- Listing ID #:100603110
- Added:1 day(s) ago
- Updated:September 12, 2026 at 01:34 PM
Rooms and interior
- Bedrooms:3
- Total bathrooms:3
- Full bathrooms:2
- Half bathrooms:1
- Rooms Total:6
- Flooring:Carpet, Tile
- Bathrooms Description:Walk-in Shower
- Kitchen Description:Dishwasher, Pantry, Range
- Bedroom Description:Master Downstairs, Walk-In Closet(s)
- Living area:2,362 sq. ft.
Heating and cooling
- Cooling:Central Air
- Heating:Electric, Fireplace Insert, Forced Air, Heat Pump, Heating, Propane
- Central air:Yes
Structure and exterior
- Roof:Composition
- Year built:2007
- Building area:2,362 sq. ft.
- Lot area:1.93 Acres
- Lot Features:Wooded
- Construction Materials:Brick Veneer, Wood Frame
- Exterior Features:Covered, Deck, Screened
- Foundation Description:Crawl Space
- Levels:1.5 Story
Schools
- High school:Rosewood
- Middle school:Rosewood
- Elementary school:Rosewood
Utilities
- Water:Water Connected
Finances and disclosures
- Price:$475,000
- Price per sq. ft.:$201.1
Features and amenities
- Appliances:Dishwasher, Range
- Amenities:Blinds/Shades, Ceiling Fan(s), Tray Ceiling(s), Walk-In Closet(s)
Parking
- Total parking spaces:2
- Parking description:Attached Garage, Concrete, Garage, Garage Door Opener
- Garage:Yes
- Garage spaces:2

New listings near 303 John Deere Drive
- New
 $160,000Active3 beds 2 baths1,432 sq. ft.
403 White Oak Road, Goldsboro, NC 27534
MLS# 100603112Listed by: THE FIRM NC - New
 $239,900Active3 beds 2 baths1,115 sq. ft.
211 Twilight Drive, Goldsboro, NC 27534
MLS# 100603107Listed by: REAL BROKER LLC - New
 $80,000Active3 beds 1 baths1,293 sq. ft.
809 Isler Street, Goldsboro, NC 27530
MLS# 100603075Listed by: LEGACY BUILDER, LLC - New
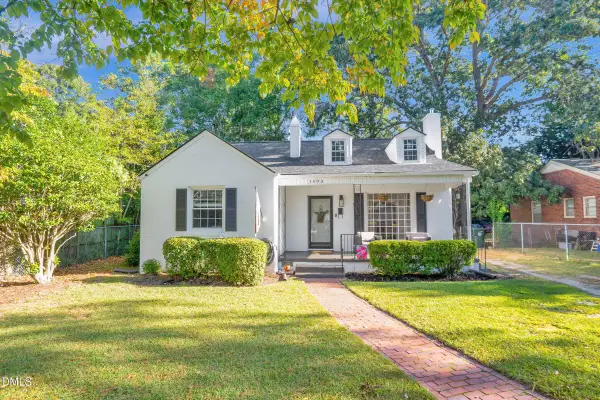 $185,000Active2 beds 1 baths1,135 sq. ft.
1603 Rose Street, Goldsboro, NC 27530
MLS# 10192222Listed by: COSTELLO REAL ESTATE & INVESTM - New
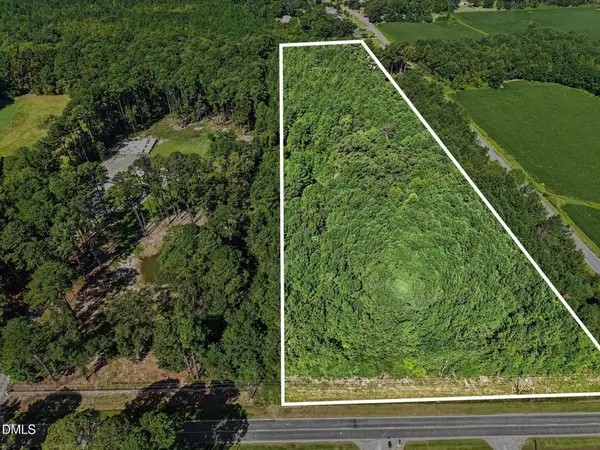 $159,999Active8 Acres
466 Ebenezer Church Road, Goldsboro, NC 27530
MLS# 10192049Listed by: LONG & FOSTER REAL ESTATE INC/TRIANGLE EAST - New
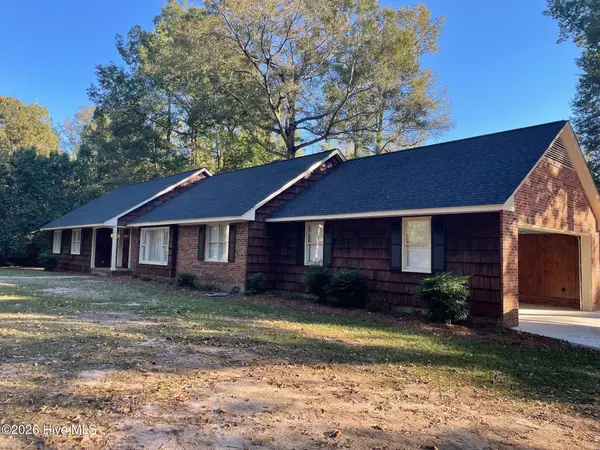 $375,000Active4 beds 4 baths3,000 sq. ft.
309 Wendy Circle, Goldsboro, NC 27530
MLS# 100602762Listed by: STATEWIDE REALTY - New
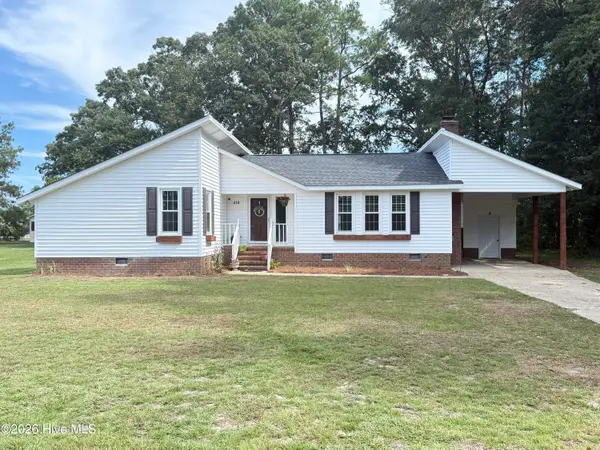 $234,900Active3 beds 2 baths1,489 sq. ft.
410 Waters Circle, Goldsboro, NC 27534
MLS# 100602733Listed by: KORNEGAY REALTY - New
 $360,000Active3 beds 3 baths2,243 sq. ft.
306 Plainfield Drive, Goldsboro, NC 27534
MLS# 100602569Listed by: REAL BROKER LLC - New
 $129,900Active2 beds 1 baths1,270 sq. ft.
407 S Linwood Avenue, Goldsboro, NC 27530
MLS# 100602380Listed by: EAST COAST PROPERTIES


Protect your home and budget from life's surprises with an Assurant Home Warranty, backed by a partner that supports you through every step of homeownership. Explore Plans.
©2026 Century 21 Real Estate LLC. All rights reserved. CENTURY 21®, the CENTURY 21 Logo and C21® are service marks owned by Century 21 Real Estate LLC. Century 21 Real Estate LLC fully supports the principles of the Fair Housing Act and the Equal Opportunity Act. Each office is independently owned and operated. Listing information is deemed reliable but not guaranteed accurate.