
3102 Summit Road, Goldsboro, NC 27534
Local realty services provided by:CENTURY 21 New Beginnings
3102 Summit Road,Goldsboro, NC 27534
$315,000
- 4 Beds
- 3 Baths
- 2,050 sq. ft.
- Single family
- Active
Listed by: tony gomez
Office: coldwell banker advantage
MLS#:10199925
Source:RD
Price summary
- Price:$315,000
- Price per sq. ft.:$153.66
About this home
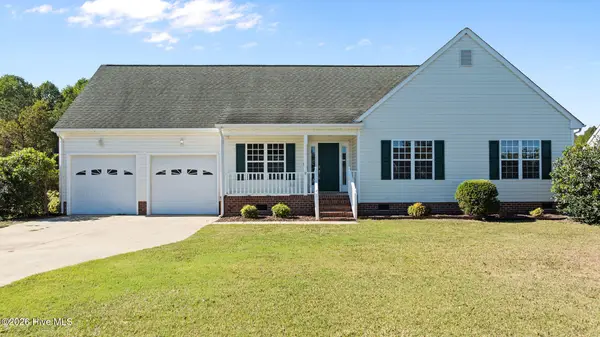
Welcome home to this spacious all BRICK RANCH 4-bedroom, 2.5-bath ranch featuring an inviting open floor plan and comfortable one-level living! The kitchen boasts stainless steel appliances, including a gas range, and stylish tile flooring, while luxury vinyl plank (LVP) flooring flows throughout the main living areas. Enjoy the convenience of a large laundry room or mudroom, and plenty of storage throughout the home. Step outside to a fenced backyard featuring a large patio and a versatile covered carport area-perfect for entertaining, relaxing, or additional parking. Mature flowering trees line the driveway, adding charm and curb appeal. Conveniently located just off Highway 70, this home offers easy access to nearby shopping, dining, and everyday amenities. Don't miss the opportunity to make this wonderful ranch your own! Photos Coming Soon!
Contact an agent
Home facts
- Year built:1963
- Subdivision & Development:Not in a Subdivision
- Listing ID #:10199925
- Added:2 day(s) ago
- Updated:October 25, 2026 at 03:54 PM
Rooms and interior
- Bedrooms:4
- Total bathrooms:3
- Full bathrooms:2
- Rooms Total:7
- Flooring:Luxury Vinyl, Tile, Wood
- Dining Description:Kitchen/Dining Room Combination
- Kitchen Description:Dishwasher, Gas Cooktop, Microwave, Water Heater
- Living area:2,050 sq. ft.
Heating and cooling
- Cooling:Heat Pump
- Heating:Heat Pump
Structure and exterior
- Roof:Metal
- Year built:1963
- Building area:2,050 sq. ft.
- Lot area:0.52 Acres
- Lot Features:Back Yard, Front Yard, Level
- Architectural Style:Ranch
- Construction Materials:Brick Veneer
- Exterior Features:Fenced Yard, Patio
- Levels:One
Schools
- High school:Wayne - Eastern Wayne High School
- Middle school:Wayne - Greenwood Middle School
- Elementary school:Wayne - Meadow Lane Elementary School
Utilities
- Water:Public
- Sewer:Septic Tank
Finances and disclosures
- Price:$315,000
- Price per sq. ft.:$153.66
- Tax amount:$3,581
Features and amenities
- Laundry features:Laundry Room
Parking
- Parking description:Concrete, Driveway
- Carport spaces:2
 Listings marked with a Doorify MLS icon are provided courtesy of the Doorify MLS, of North Carolina, Internet Data Exchange Database. Brokers make an effort to deliver accurate information, but buyers should independently verify any information on which they will rely in a transaction. The listing broker shall not be responsible for any typographical errors, misinformation, or misprints, and they shall be held totally harmless from any damages arising from reliance upon this data. This data is provided exclusively for consumers’ personal, non-commercial use. Copyright 2026 Doorify MLS of North Carolina. All rights reserved. RD Member Broker: Ellisha Mayers
New listings near 3102 Summit Road
- New
 $289,900Active3 beds 3 baths2,083 sq. ft.
3102 Cashwell Drive #38, Goldsboro, NC 27534
MLS# 100612455Listed by: MARK SPAIN REAL ESTATE - New
 $289,900Active3 beds 3 baths2,083 sq. ft.
3102 Cashwell Drive, Goldsboro, NC 27534
MLS# 10200185Listed by: MARK SPAIN REAL ESTATE - New
 $265,000Active3 beds 3 baths1,975 sq. ft.
435 Providence Church Road, Goldsboro, NC 27530
MLS# 100612445Listed by: LPT REALTY - New
 $349,900Active3 beds 2 baths1,706 sq. ft.
106 Friendswood Drive, Goldsboro, NC 27530
MLS# 100612402Listed by: STATEWIDE REALTY - New
 $306,000Active3 beds 2 baths1,587 sq. ft.
109 Windemere Lane, Goldsboro, NC 27530
MLS# 100612188Listed by: NEW CHAPTER REALTY, LLC - New
 $365,000Active3 beds 3 baths2,414 sq. ft.
212 N Marion Drive, Goldsboro, NC 27534
MLS# 100612171Listed by: LEGACY BUILDER, LLC - New
 $59,000Active3 beds 1 baths1,123 sq. ft.
411 Brownrigg Street, Goldsboro, NC 27530
MLS# 100611880Listed by: KELLER WILLIAMS REALTY POINTS EAST - New
 $195,000Active3 beds 2 baths1,535 sq. ft.
103 Louvenia Avenue, Goldsboro, NC 27534
MLS# 100611771Listed by: WILKINS & LANCASTER REALTY, LLC - New
 $264,900Active3 beds 2 baths1,457 sq. ft.
205 Wesley Drive, Goldsboro, NC 27534
MLS# 100611750Listed by: REMAX COMPLETE - New
 $389,900Active3 beds 3 baths2,150 sq. ft.
102 Trailwater Drive, Goldsboro, NC 27530
MLS# LP771312Listed by: REDPOINT REAL ESTATE LLC


Protect your home and budget from life's surprises with an Assurant Home Warranty, backed by a partner that supports you through every step of homeownership. Explore Plans.
©2026 Century 21 Real Estate LLC. All rights reserved. CENTURY 21®, the CENTURY 21 Logo and C21® are service marks owned by Century 21 Real Estate LLC. Century 21 Real Estate LLC fully supports the principles of the Fair Housing Act and the Equal Opportunity Act. Each office is independently owned and operated. Listing information is deemed reliable but not guaranteed accurate.