
403 Woodhille Drive, Goldsboro, NC 27530
Local realty services provided by:CENTURY 21 New Beginnings
403 Woodhille Drive,Goldsboro, NC 27530
$265,000
- 5 Beds
- 2 Baths
- 2,070 sq. ft.
- Single family
- Active
Listed by: naomi richardson
Office: mark spain real estate
MLS#:10183319
Source:RD
Price summary
- Price:$265,000
- Price per sq. ft.:$128.02
About this home
A home that gives you room to settle in, spread out and enjoy everything Goldsboro has to offer. The main-level primary suite, updated kitchen, bonus space, walk-in attic and wired storage building create comfortable spaces for everyday living, hobbies, working from home and extra storage, while the fenced backyard and patio offer a welcoming setting for relaxing or spending time with friends and family. Located in Southwood Estates, you'll be minutes from Downtown Goldsboro's restaurants, breweries, boutiques and community events, along with Herman Park, Lane Tree Golf Club, the Neuse River and Cliffs of the Neuse State Park for outdoor recreation. Enjoy local favorites including Wilber's Barbecue, Carl & Chelle's Grill Room, Los Fogones, The Laughing Owl, McCall's Bar-B-Que & Seafood and Thai Garden Cuisine. Major employers nearby include Seymour Johnson Air Force Base, UNC Health Wayne, Wayne Community College and Wayne County Public Schools. Quick access to US-70, US-117, NC-111 and I-795 keeps commuting simple while placing Raleigh, Greenville, New Bern and the Crystal Coast within easy reach....
Contact an agent
Home facts
- Year built:1972
- Subdivision & Development:Southwood
- Listing ID #:10183319
- Added:48 day(s) ago
- Updated:September 16, 2026 at 03:46 PM
Rooms and interior
- Bedrooms:5
- Total bathrooms:2
- Full bathrooms:2
- Rooms Total:8
- Flooring:Carpet, Vinyl
- Living area:2,070 sq. ft.
Heating and cooling
- Cooling:Central Air
- Heating:Heat Pump
- Central air:Yes
Structure and exterior
- Roof:Shingle
- Year built:1972
- Building area:2,070 sq. ft.
- Lot area:1 Acres
- Architectural Style:Colonial
- Construction Materials:Brick Veneer, Vinyl Siding
- Exterior Features:Patio
- Levels:Two
Schools
- High school:Wayne - Southern Wayne High School
- Middle school:Wayne - Brogden Middle School
- Elementary school:Wayne - Brogden Primary School
Utilities
- Water:Public
- Sewer:Septic Tank
Finances and disclosures
- Price:$265,000
- Price per sq. ft.:$128.02
- Tax amount:$1,681
Parking
- Total parking spaces:2
- Parking description:Driveway
 Listings marked with a Doorify MLS icon are provided courtesy of the Doorify MLS, of North Carolina, Internet Data Exchange Database. Brokers make an effort to deliver accurate information, but buyers should independently verify any information on which they will rely in a transaction. The listing broker shall not be responsible for any typographical errors, misinformation, or misprints, and they shall be held totally harmless from any damages arising from reliance upon this data. This data is provided exclusively for consumers’ personal, non-commercial use. Copyright 2026 Doorify MLS of North Carolina. All rights reserved. RD Member Broker: Ellisha Mayers
New listings near 403 Woodhille Drive
- New
 $130,000Active2 beds 1 baths960 sq. ft.
909 E 4th Street, Goldsboro, NC 27534
MLS# 100603675Listed by: SEYMOUR HOMES REALTY - New
 $339,000Active3 beds 3 baths2,265 sq. ft.
207 Kingston Circle, Goldsboro, NC 27530
MLS# 100603697Listed by: DOWN HOME REALTY AND PROPERTY MANAGEMENT, LLC - New
 $259,900Active3 beds 2 baths1,259 sq. ft.
208 Stillwater Creek Drive, Goldsboro, NC 27534
MLS# 100603633Listed by: LEGACY BUILDER, LLC - New
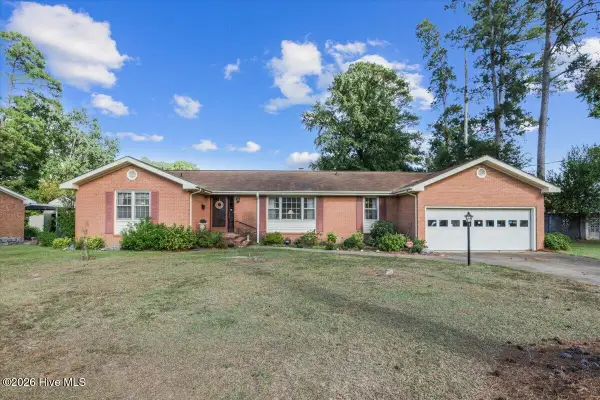 $264,900Active3 beds 2 baths1,796 sq. ft.
1208 Muriel Street, Goldsboro, NC 27534
MLS# 100603533Listed by: EXP REALTY LLC - C - New
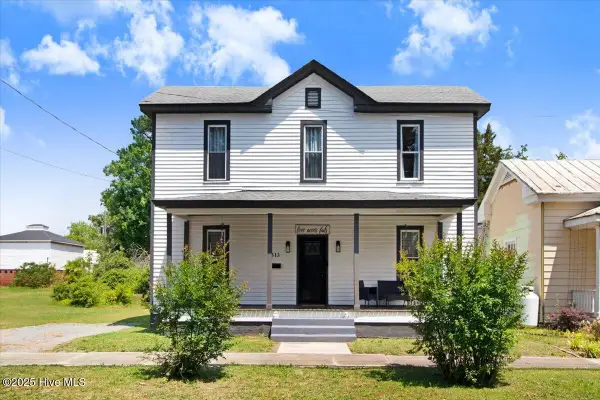 $249,900Active3 beds 2 baths2,296 sq. ft.
313 Park Avenue, Goldsboro, NC 27530
MLS# 100603506Listed by: LEGACY BUILDER, LLC - New
 $380,000Active3 beds 3 baths2,398 sq. ft.
3096 Stevens Mill Road, Goldsboro, NC 27530
MLS# 100603399Listed by: BERKSHIRE HATHAWAY HOME SERVICES MCMILLEN & ASSOCIATES REALTY - New
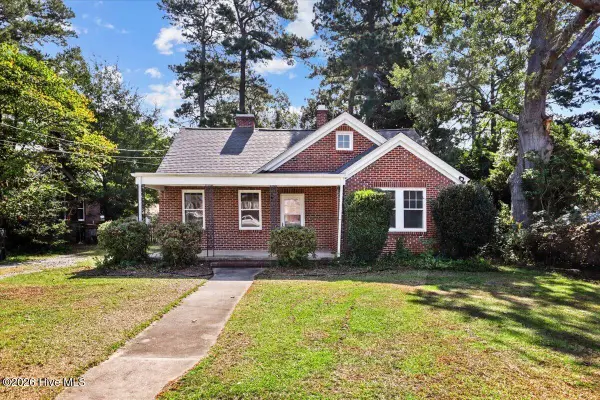 $165,000Active2 beds 1 baths1,150 sq. ft.
608 N Jackson Street, Goldsboro, NC 27530
MLS# 100603319Listed by: RE/MAX COMPLETE - New
 $125,000Active3 beds 2 baths1,688 sq. ft.
100 Brock Street, Goldsboro, NC 27530
MLS# 10192478Listed by: UNITED REAL ESTATE TRIANGLE - New
 $312,000Active3 beds 2 baths1,587 sq. ft.
109 Windemere Lane, Goldsboro, NC 27530
MLS# 100603194Listed by: NEW CHAPTER REALTY, LLC - New
 $125,000Active2 beds 2 baths985 sq. ft.
702 3rd Street, Goldsboro, NC 27534
MLS# 10192436Listed by: MARK SPAIN REAL ESTATE


Protect your home and budget from life's surprises with an Assurant Home Warranty, backed by a partner that supports you through every step of homeownership. Explore Plans.
©2026 Century 21 Real Estate LLC. All rights reserved. CENTURY 21®, the CENTURY 21 Logo and C21® are service marks owned by Century 21 Real Estate LLC. Century 21 Real Estate LLC fully supports the principles of the Fair Housing Act and the Equal Opportunity Act. Each office is independently owned and operated. Listing information is deemed reliable but not guaranteed accurate.